* Price shown is total price based on community-supplied monthly required fees. Excludes user-selected optional fees and variable or usage-based fees and required charges due at or prior to move-in or at move-out. View Fees and Policies for details. Price, availability, fees, and any applicable rent special are subject to change without notice. * Square footage definitions vary. Displayed square footage is approximate.
Fees and Policies
The fees listed below are community-provided and may exclude utilities or add-ons. All payments are made directly to the property and are non-refundable unless otherwise specified.
Fee Not Specified
Requirements
Fee Not Specified
Requirements
Convenient For
Undergraduates
Graduate Students
Faculty/Staff
19242 98th Ave S
We do not accept Zillow applications. Apply on our website: lgapm
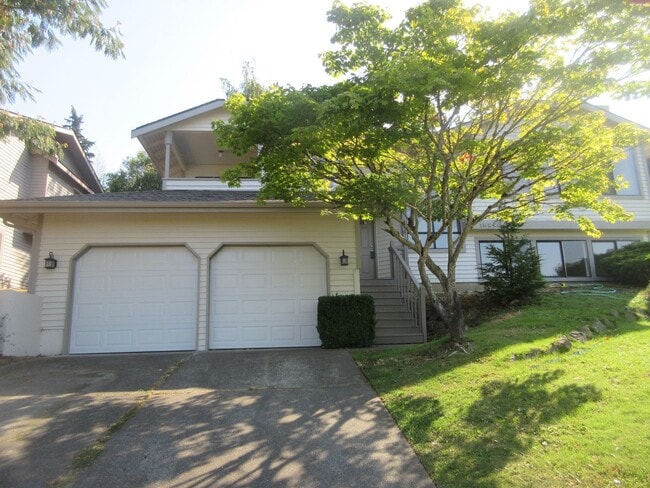
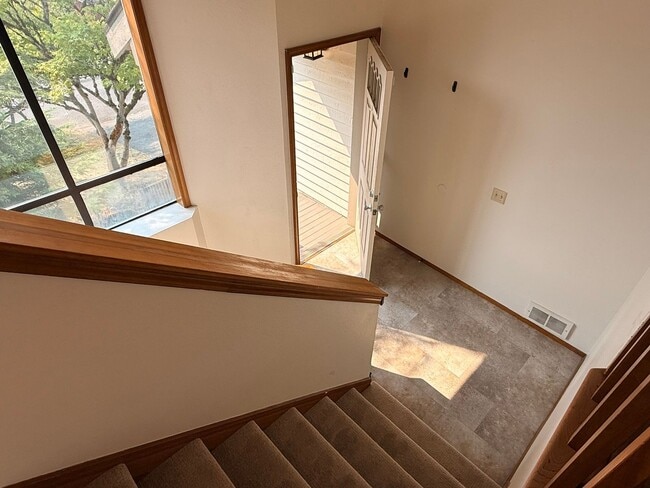
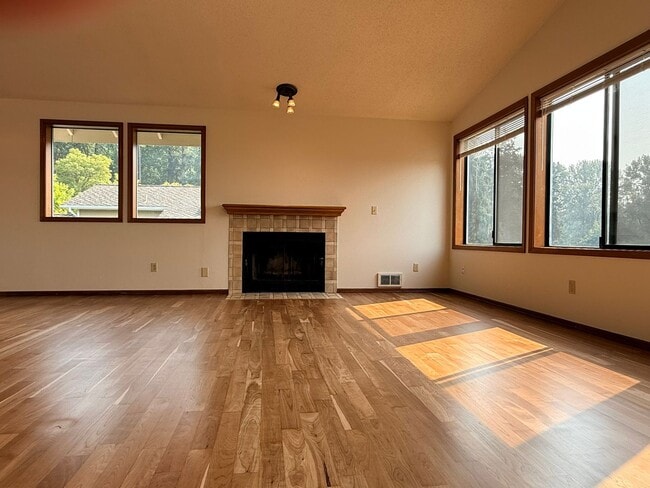
Available now! Situated on the uphill side of the street, home has outstanding views of the entire valley from the living area and oversized primary bedroom and balcony. Updated... kitchen with island and SS appliances. Open floorplan for living room and dining room with NEWLY refinished cherry hardwood floors & vaulted ceilings, and glass slider to entertainment-sized deck in the back. Primary bedroom with walk-in closet on upper floor. One full bathroom on each floor. Lower level features large bonus room, 2 additional bedrooms and utility room with full-sized W/D. Extra deep 2-car garage with additional storage space. Large, partially-fenced yard with mature landscaping. TERMS: No pets preferred. 2 pets max with add’l $750 dep. per pet (under 40#).
Terms: 1st month’s rent, security deposit (= to one month’s rent), Minimum 12-month lease, Renters Insurance required prior to move in. Non-smoking. $50 application fee paid by each 18+ y/o applicant. We do not accept portable screening reports. Property Manager: Theo Montgomery. If you are a Licensed Agent, please consult the MLS for showing instructions and then contact the listing agent if you have further questions. All information deemed reliable, tenant to verify. Due to the safety of our Brokers and the ability to fully see the property, it is our company policy that we do not show after dark. Thank you for your understanding. Additional information on our Tenancy Screening Criteria can be found by going to . We do not advertise our rentals on Facebook Marketplace. All applications and screenings will be processed through AppFolio. If you have any doubts, please call our office to verify before making payment.
Contact
Protect yourself from fraud. Do not send money to anyone you don't know.