* Price shown is total price based on community-supplied monthly required fees. Excludes user-selected optional fees and variable or usage-based fees and required charges due at or prior to move-in or at move-out. View Fees and Policies for details. Price, availability, fees, and any applicable rent special are subject to change without notice. * Square footage definitions vary. Displayed square footage is approximate.
Fees and Policies
The fees listed below are community-provided and may exclude utilities or add-ons. All payments are made directly to the property and are non-refundable unless otherwise specified.
Fee Not Specified
Requirements
Fee Not Specified
Requirements
Convenient For
Undergraduates
Graduate Students
Faculty/Staff
1921 NE 34th Place
To schedule a tour or if you have any questions, please submit your information using the online tour request form. Submitting your request online is the most efficient way to have your questions addressed promptly. We kindly ask that you do not call... our office number for tour requests. Your cooperation is greatly appreciated!
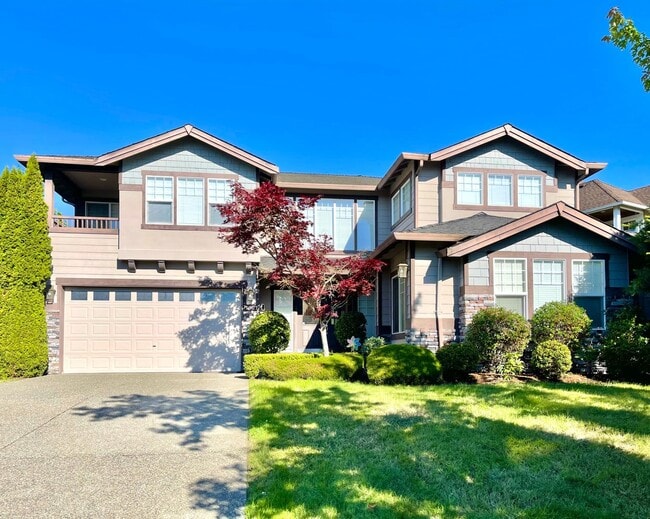
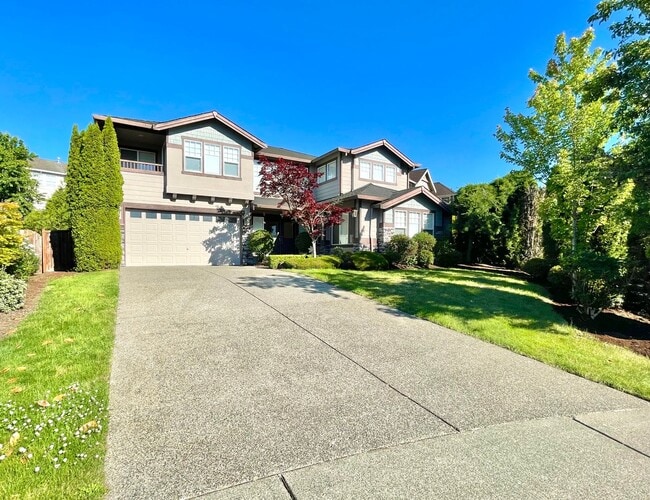
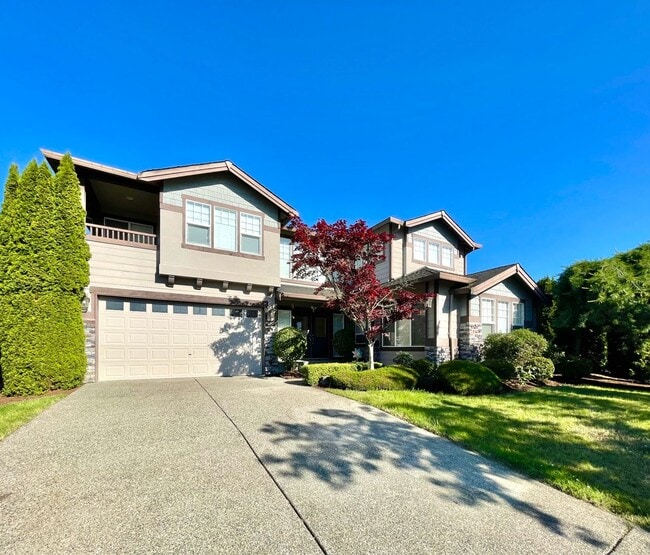
Gorgeous SFH available in the Newcastle community. This great 5 bed/2.5 bath home has over 3000 sq ft & is situated on a lovely cul-de-sac. The desirable open floor plan has tall ceiling entrance, extensive formal living room and dining area on main floor. Leads to the remodeled kitchen with center island, pantry, abundance of cabinets, and quality appliances. Adjacent to breakfast area w/ backyard access and the cozy family room with fireplace. Mother-in-law bedroom/den on main floor. Additionally, a half bath and utility room with utility sink, washer, and dryer on same floor for convenience. Classy staircase to the second floor. Upper floor offers a huge master w/ extended office area, covered outdoor deck, luxury five-piece master bath and its walk-in closet. Three decent size guest bedrooms and a hallway bathroom including skylight. One additional bonus room for entertainment or family enjoyment completes this floor. Three car garage w/ lot of storage potential. Beautiful front and back yard. Central AC equipped. Convenient location! Easy access to I405. Minutes from MayCreek Trail, parks, and Lake Washington. Renton School District serving this home.
Background check required. Minimum credit score of 700 (no credit reports showing delinquency, charge-offs, or unpaid debts; no open bankruptcy cases). No eviction history or collections. Income must be at least three times the rent amount. 12-month lease, no smoking, no cosigners. We do not accept portable screening reports. Renter's insurance is mandatory.
First month's rent + Last month’s rent + security deposit (equivalent to full month's rent amount) are required. The lease must start within 30 days of application submission. Pets case by case and is subject to restriction and additional deposit.
Contact
Protect yourself from fraud. Do not send money to anyone you don't know.