Data provided by TravelTime

Last Updated:
Floor Plan Models and Units
Number of BedroomsNumber of BathroomsRent RangeSquare FootageName of Floor PlanUnit NumberAvailabilityNewly AddedView More Details
Beds Baths Rent Sq. Ft. Availability
2.5 Bathrooms
$4,500
2,392 Available Now
Available Now $4,500
2,392Sq. Ft.
* Price shown is total price based on community-supplied monthly required fees. Excludes user-selected optional fees and variable or usage-based fees and required charges due at or prior to move-in or at move-out. View Fees and Policies for details. Price, availability, fees, and any applicable rent special are subject to change without notice. * Square footage definitions vary. Displayed square footage is approximate.

Fees and Policies

The fees listed below are community-provided and may exclude utilities or add-ons. All payments are made directly to the property and are non-refundable unless otherwise specified.

  • Fee Not Specified

Requirements

  • Fee Not Specified

Requirements

Convenient For

  • Undergraduates
  • Graduate Students
  • Faculty/Staff

1917 237th Pl SE

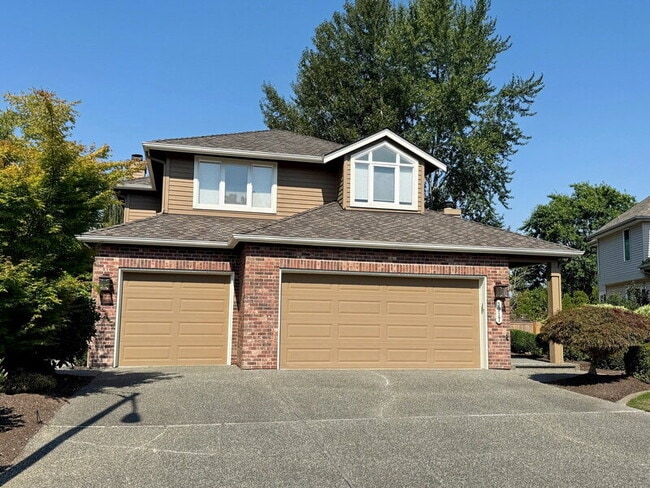
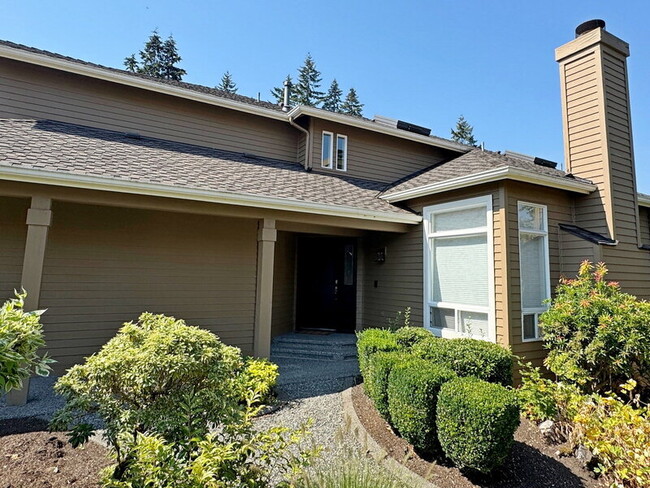
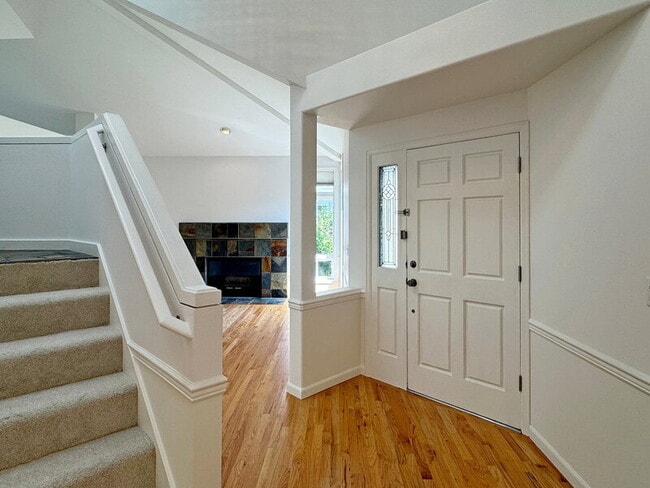
Set within Bothell's sought-after Highlands neighborhood, this exceptional 2,392-square-foot residence combines sophisticated architectural design with the warmth and livability of a beautifully appointed home. The two-story floor plan offers four... bedrooms, two-and-a-half baths, and a dedicated office, with thoughtfully proportioned spaces that transition naturally from formal entertaining to relaxed everyday living. Rich hardwood floors span the main level, complemented by abundant natural light, vaulted ceilings and carefully considered finishes that give the interiors a timeless, refined character. Central air conditioning provides effortless year-round comfort.

At the heart of the residence, the kitchen is as elegant as it is functional, with beautifully finished natural wood cabinetry, extensive custom-style millwork, open display shelving, and stainless steel appliances. A substantial center island creates a natural connection to the family room, while the adjoining breakfast nook frames views of the beautifully landscaped grounds. Two gas fireplaces provide distinctive focal points within the home's living spaces, adding warmth and character. Upstairs, generous bedroom proportions and thoughtfully designed closet systems elevate the private spaces, including an expansive primary suite with a substantial walk-in closet and beautifully updated ensuite bath. New tile flooring and countertops throughout all three bathrooms add a crisp, contemporary finish while complementing the home's enduring design.

The home's elegance extends naturally outdoors. A generous rear deck creates a sophisticated outdoor living area, complete with a dedicated gas grill connection and Sunsetter retractable shade for comfortable entertaining in a variety of conditions. Beyond it, the professionally maintained landscape provides a beautifully finished backdrop with landscape services included. The attached three-car garage offers an uncommon level of utility and is equipped with an EV charger and charging cord, while providing ample room for vehicles, storage, and recreational equipment. Ideally positioned for access to Bothell's dining, shopping, parks, and everyday amenities, with convenient connections throughout the Eastside, this residence offers an exceptional blend of architectural refinement, generous scale, and effortless modern living.
Pet Details: 1-2 small pets

Contact

Protect yourself from fraud. Do not send money to anyone you don't know.

Amenities

Unit Features

  • Dishwasher
  • Fireplace
  • Patio, Balcony, Porch or Deck

Shopping Centers

Canyon Park Shopping Center Walk: 27 min Distance: 1.4 mi
Canyon Park Place Walk: 32 min Distance: 1.7 mi
Canyon Park Retail Center Walk: 32 min Distance: 1.7 mi

Airports

Seattle Paine Field International Drive: 27 min Distance: 12.6 mi
Seattle-Tacoma International Drive: 46 min Distance: 29.4 mi

Colleges and Universities Nearby

Univ. of Wash., Bothell Walk: 42 min Distance: 2.2 mi
Lake Wash. Tech., Kirkland Drive: 17 min Distance: 7.0 mi
Bastyr University Drive: 19 min Distance: 7.3 mi
Edmonds Community College Drive: 21 min Distance: 8.3 mi

Parks and Recreation

Saint Edward State Park Drive: 17 min Distance: 7.0 mi
Bruggers Bog Drive: 18 min Distance: 7.1 mi
Pioneer Park Drive: 18 min Distance: 7.5 mi
North City Park Drive: 21 min Distance: 8.8 mi
Hamlin Park Drive: 23 min Distance: 9.1 mi

Ratings

Walkability

Fairly friendly

Walkability

40/ 100

Transit

Somewhat friendly

Transit

20/ 100

Bikeability

Fairly friendly

Bikeability

40/ 100

Scores provided by Local Logic

Sound

Active

Sound

78/ 100

TrafficBusy
AirportCalm
BusinessCalm

Data provided by HowLoud®

Protect yourself from scams.  Learn More