* Price shown is total price based on community-supplied monthly required fees. Excludes user-selected optional fees and variable or usage-based fees and required charges due at or prior to move-in or at move-out. View Fees and Policies for details. Price, availability, fees, and any applicable rent special are subject to change without notice. * Square footage definitions vary. Displayed square footage is approximate.
Fees and Policies
The fees listed below are community-provided and may exclude utilities or add-ons. All payments are made directly to the property and are non-refundable unless otherwise specified.
Fee Not Specified
Requirements
Fee Not Specified
Requirements
Parking
Garage
--
Other
--
Convenient For
Undergraduates
Graduate Students
Faculty/Staff
18955 127th Pl SE-
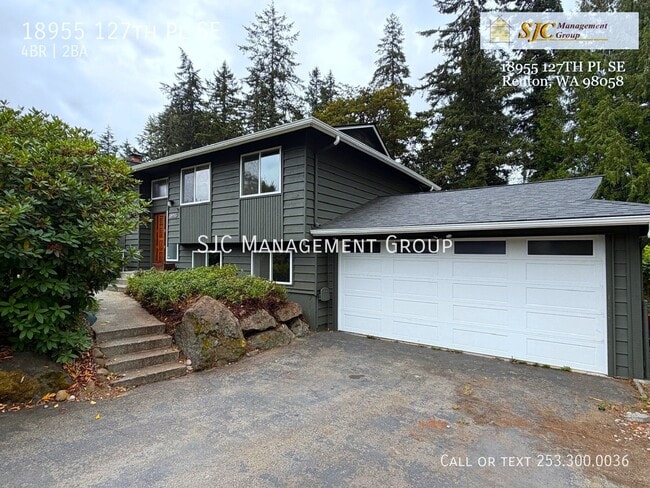
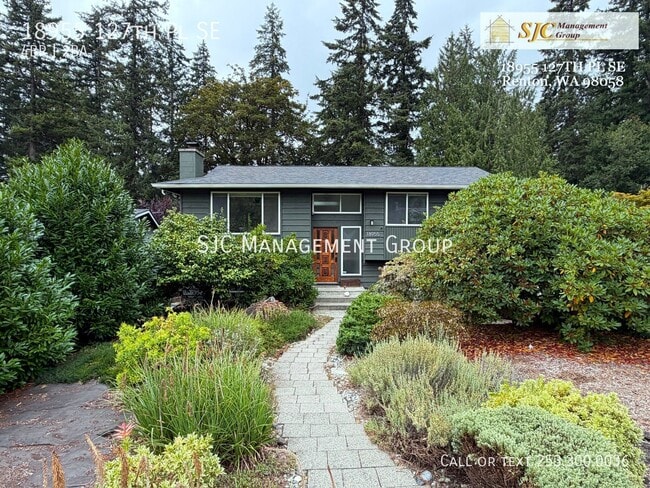
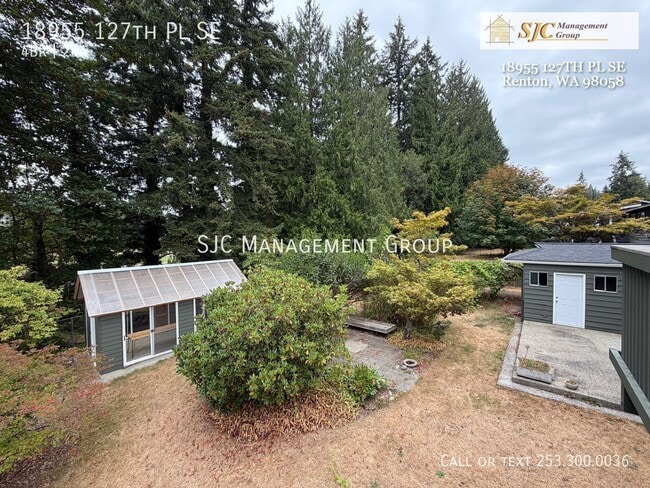
Only minutes from shopping, restaurants and schools, this home is a Gardener’s paradise! 4 bedrooms and 1.75 bath split-level sits on a large lot that is full of mature trees, shrubs, flowers and even grapevines full of grapes!. The backyard has... several areas that are perfect for taking in tranquil moments. The large greenhouse is waiting for your next projects! The front yard also has lush foliage and several garden beds. Inside, thoughtful updates complement the home’s classic character. The entry features a solid carved-wood and windowed door with stone flooring. Upstairs, the living room offers a wood-burning fireplace and wood-slat accent wall. Stainless steel appliances, sleek cabinetry and modern lighting enhance the cooking experience. The island has counter seating, and there is plenty of space for a table. The slider leads out to a spacious balcony that looks out over the parklike back yard. The primary bedroom has direct access to the bathroom, with two additional bedrooms and a linen closet completing the upper level. Downstairs is the spacious 4th bedroom with closets on 3 walls! A wood-paneled bathroom with a shower, a huge multipurpose room and laundry room with washer/dryer hookups make up the downstairs. Dirty from yardwork or other projects? Enter from the back yard or the 2 car garage and work area directly into the large mudroom and drop your dirty clothes into the laundry.
Schedule a showing or take our virtual tour today!
Required $85 at move in and $35/mo resident benefit packet. Pets [breed and size restrictions may apply] are allowed pet screening required, approved pets will incur a pet mitigation fee (between $150 and $350) at move-in + a monthly pet fee of $35-$75, max two pets. For more information or to set up a viewing please contact the leasing team at SJC Management Group today!
Please note showings can be scheduled online at any time. After hours or weekends, showings must be scheduled and confirmed by our staff before the end of the business day. Our business hours are Monday-Friday from 9 am to 5 pm. We are closed for all major holidays.
ADDITIONAL TERMS: Required $85 at move-in and additional $35 per month Resident Benefit Package offers an array of advantages. With this package, you'll enjoy convenient benefits such as regular delivery of furnace filters and additional perks designed to enhance your renting experience.
Utilities: Tenant responsible for all utilities Deposit: $3850
Contact
Protect yourself from fraud. Do not send money to anyone you don't know.