Data provided by TravelTime

Last Updated:
Floor Plan Models and Units
Number of BedroomsNumber of BathroomsRent RangeSquare FootageName of Floor PlanUnit NumberAvailabilityNewly AddedView More Details
Beds Baths Rent Sq. Ft. Availability
3.5 Bathrooms
$3,925
2,919 Available Now
Available Now $3,925
2,919Sq. Ft.
* Price shown is total price based on community-supplied monthly required fees. Excludes user-selected optional fees and variable or usage-based fees and required charges due at or prior to move-in or at move-out. View Fees and Policies for details. Price, availability, fees, and any applicable rent special are subject to change without notice. * Square footage definitions vary. Displayed square footage is approximate.

Fees and Policies

The fees listed below are community-provided and may exclude utilities or add-ons. All payments are made directly to the property and are non-refundable unless otherwise specified.

  • Fee Not Specified

Requirements

  • Fee Not Specified

Requirements

Convenient For

  • Undergraduates
  • Graduate Students
  • Faculty/Staff

18025 3rd Dr SE

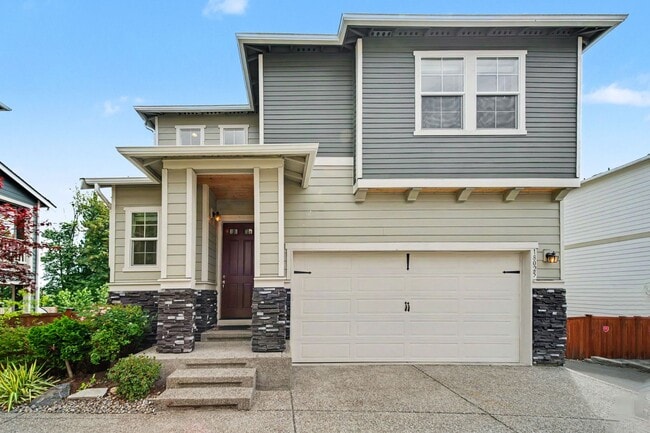
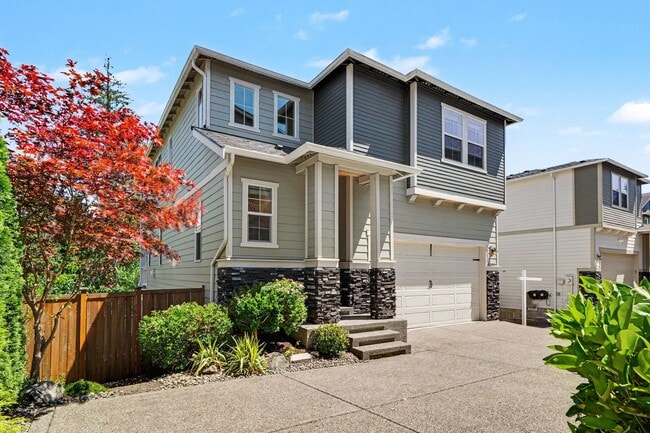
Spacious 4-bedroom, 3.5-bath home featuring a versatile loft, fully finished basement, and an exceptional private backyard backing to a peaceful protected greenbelt.

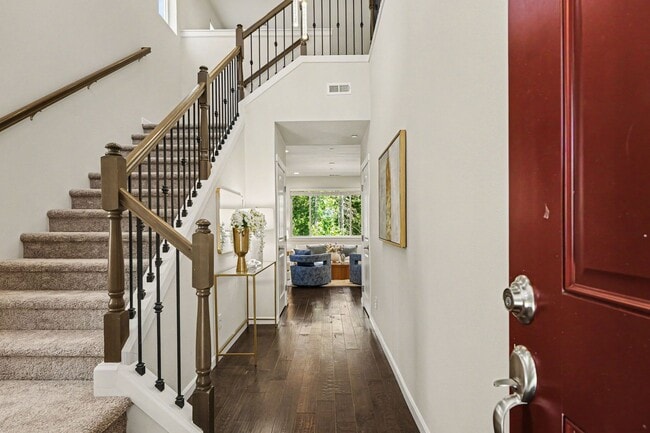
The bright, open interior features soaring ceilings, engineered hardwood flooring,...
fresh paint, and new carpet throughout. The beautifully designed kitchen offers quartz countertops, an oversized island, stainless steel appliances, ample cabinetry, and a pantry. The kitchen opens directly to the dining and spacious living area, complete with a cozy gas fireplace.

Enjoy plenty of outdoor living space with a covered patio, multiple patio areas, a private upper balcony, and one of the community’s largest fully fenced yards. Artificial turf and terraced landscaping provide a clean, low-maintenance outdoor space while the protected greenbelt offers added privacy.

The fully finished basement provides excellent flexibility for a media room, home office, guest space, playroom, or additional living area. The spacious primary suite features a custom walk-in closet, and each secondary bedroom includes its own custom closet system.

Additional features include central A/C, a custom 5.1 in-ceiling surround-sound system, an insulated garage with SafeRacks overhead storage, and plenty of additional storage throughout the home.

Located in a highly desirable school district and offering an exceptional combination of space, privacy, modern upgrades, and greenbelt living. This home is ready for move-in!

Contact

Protect yourself from fraud. Do not send money to anyone you don't know.

Shopping Centers

Mill Creek Square Walk: 54 min Distance: 2.8 mi
North Creek Center Walk: 77 min Distance: 4.0 mi
Mill Creek Crossing Drive: 11 min Distance: 4.1 mi

Transit / Subway

Edmonds Drive: 22 min Distance: 8.8 mi
Edmonds Station Drive: 22 min Distance: 9.0 mi
Edmonds Drive: 22 min Distance: 9.0 mi
Shoreline North/185Th Drive: 18 min Distance: 9.6 mi

Airports

Seattle Paine Field International Drive: 20 min Distance: 9.4 mi
Seattle-Tacoma International Drive: 51 min Distance: 33.6 mi

Colleges and Universities Nearby

Edmonds Community College Drive: 15 min Distance: 5.9 mi
Univ. of Wash., Bothell Drive: 16 min Distance: 8.0 mi

Parks and Recreation

Pioneer Park Drive: 11 min Distance: 4.3 mi
Sullivan Park-Silver Lake Drive: 17 min Distance: 6.1 mi
Green Lantern Park Drive: 15 min Distance: 6.2 mi
Meadowdale Athletic Complex Drive: 16 min Distance: 6.3 mi
Meadowdale Beach Park Drive: 16 min Distance: 6.3 mi

Ratings

Walkability

Fairly friendly

Walkability

40/ 100

Transit

Not friendly

Transit

10/ 100

Bikeability

Fairly friendly

Bikeability

50/ 100

Scores provided by Local Logic

Sound

Calm

Sound

85/ 100

TrafficActive
AirportCalm
BusinessCalm

Data provided by HowLoud®

Protect yourself from scams.  Learn More