* Price shown is total price based on community-supplied monthly required fees. Excludes user-selected optional fees and variable or usage-based fees and required charges due at or prior to move-in or at move-out. View Fees and Policies for details. Price, availability, fees, and any applicable rent special are subject to change without notice. * Square footage definitions vary. Displayed square footage is approximate.
Fees and Policies
The fees listed below are community-provided and may exclude utilities or add-ons. All payments are made directly to the property and are non-refundable unless otherwise specified.
Fee Not Specified
Requirements
Fee Not Specified
Requirements
Convenient For
Undergraduates
Graduate Students
Faculty/Staff
17427 92nd Ave NE
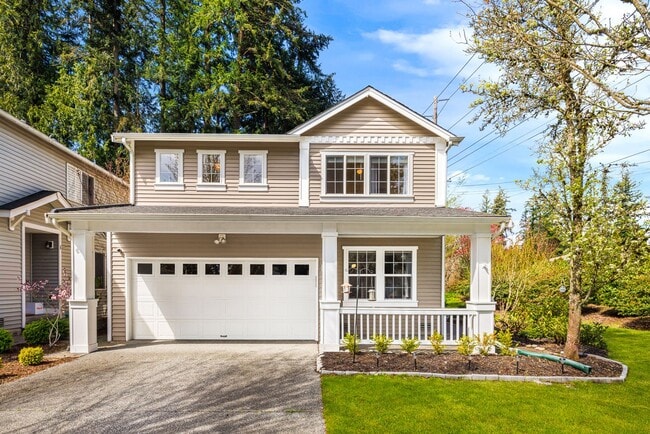
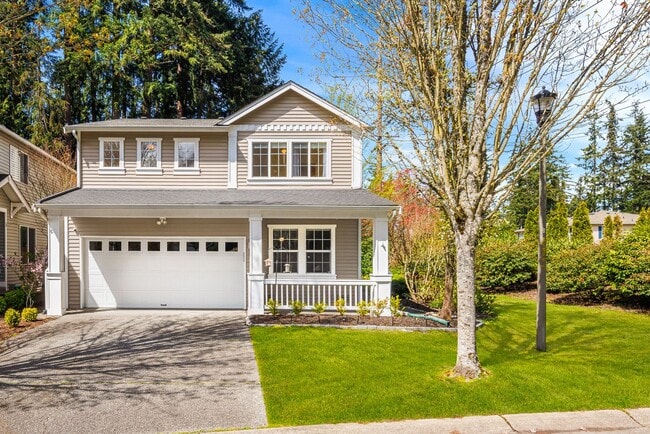
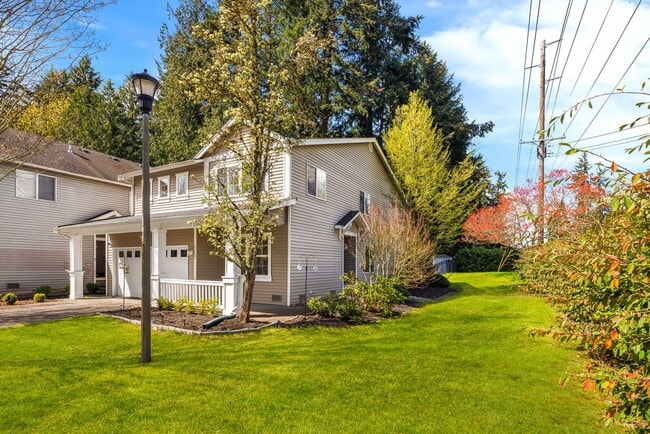
Nestled on a quiet street in the highly desirable Westhill neighborhood, SJA Property Management presents this beautifully maintained home, which offers the perfect balance of comfort, privacy, and modern elegance. With thoughtful updates and a... flowing layout, it’s ideal for both everyday living and entertaining.
The inviting main level features formal living and dining spaces that seamlessly connect to a bright, open-concept kitchen and a cozy family room with a gas fireplace. Double doors at the entry lead to a dedicated office/den—perfect for working from home. The gourmet kitchen boasts quartz countertops, stainless steel appliances, a walk-in pantry, and a stylish butler’s pantry/coffee bar for added convenience.
Step out onto the covered deck and enjoy your fully fenced backyard oasis, backing to a serene greenbelt with direct access to scenic trails—your own private escape in nature.
Upstairs, a versatile loft with mini-split A/C offers the ideal space for a home office, media room, or play area. The luxurious primary suite features a spacious walk-in closet, spa-inspired en suite bath, and a private in-home sauna for ultimate relaxation. Three additional well-sized bedrooms and a full bath complete the upper level. No carpet in the home except the stairs.
Additional highlights include a community park just across the street, walkability to top-rated schools, and quick access to I-405 and downtown Bothell.
This home truly checks every box for style, space, and lifestyle. Schedule your tour today—this one won’t last!
Required Resident Benefit Program for an additional $36.50 per month.
Required Renters Insurance Program (opt-out available). We’ve secured the industry-leading value policy from an A-rated carrier. You’ll benefit by being added to our master policy so all of your insurance requirements in the lease are met for an additional $11.95 per month. If you want a retail individual policy, you can still get that at any time with submission of an approved policy meeting lease requirements and that monthly cost will be reduced.
Resident Benefit and Renters Insurance Program details can be found at our Residential Benefits Program page at > Tenants > Residential Benefits Program.
Non-refundable Tenant Onboarding Fee of $195.00 due upon lease signing.
PetScreening is a required part of the application process for all applicants, with or without pets/animals.
Up to 2 cats/dogs with no wt. limit are accepted on a case-by-case basis after completing the pet screening. A $200 refundable pet deposit and a monthly pet fee based on the Paw Score, per pet, may be required.
To schedule a showing, call our Leasing Agent or schedule online through our website. Please note that we cannot process applications through third-party websites such as Zillow.
Contact
Protect yourself from fraud. Do not send money to anyone you don't know.