

1733 S Villa Way, Walnut Creek, CA 94595
1733 S Villa Way, Walnut Creek, CA 94595
Url: http://aptsearch.northeastern.edu/housing/property/1733-s-villa-way/1zh1796
Phone Number: (925) 289-3282
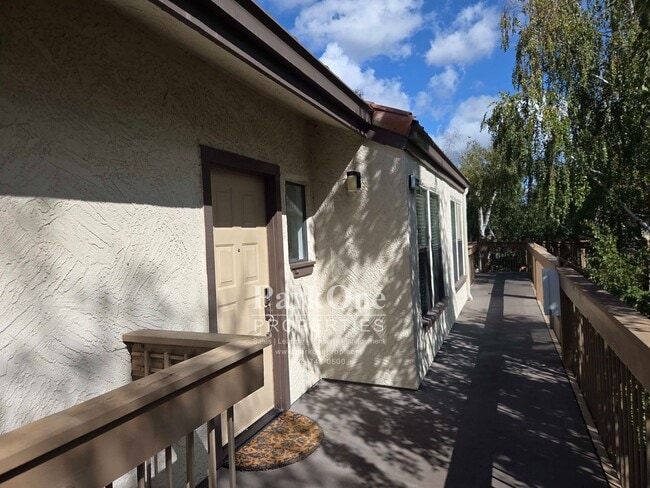
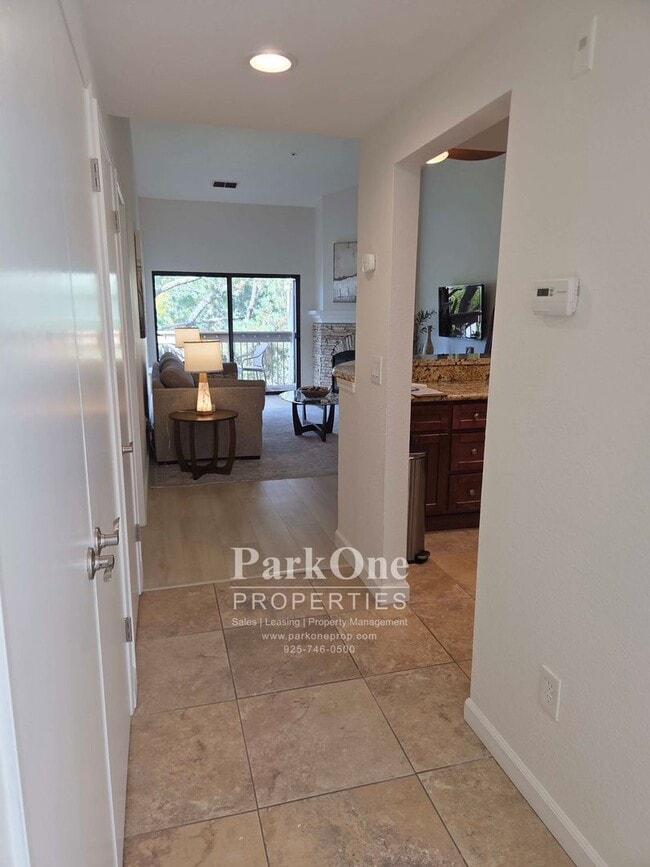
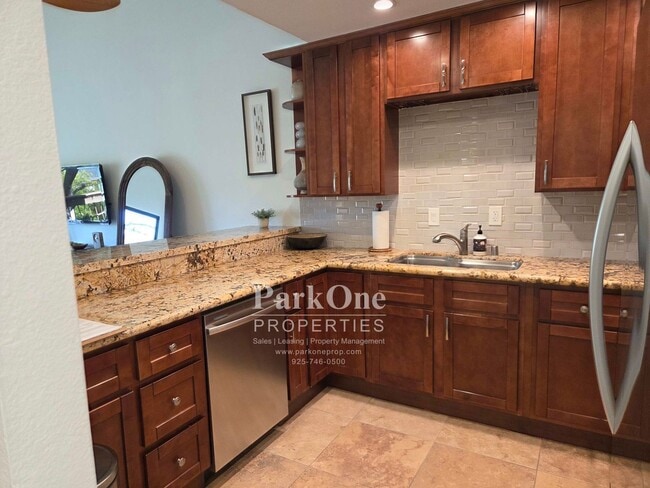
Data provided by TravelTime
| Number of Bedrooms | Number of Bathrooms | Rent Range | Square Footage | Name of Floor Plan | Unit Number | Availability | Newly Added | View More Details |
|---|
Fees and Policies
The fees listed below are community-provided and may exclude utilities or add-ons. All payments are made directly to the property and are non-refundable unless otherwise specified.
- Fee Not Specified
Requirements
- Fee Not Specified
Requirements
Convenient For
- Undergraduates
- Graduate Students
- Faculty/Staff
Amenities
Unique Features
- Washer and Dryer
- water and garbage
Shopping Centers
| Olympic Village | Walk: 13 min | Distance: 0.7 mi |
|---|---|---|
| 2074-2076 Mount Diablo Blvd | Walk: 16 min | Distance: 0.8 mi |
| Palm Court | Walk: 16 min | Distance: 0.8 mi |
Transit / Subway
| Walnut Creek | Walk: 28 min | Distance: 1.5 mi |
|---|---|---|
| Pleasant Hill / Contra Costa Centre | Walk: 61 min | Distance: 3.2 mi |
| Lafayette Station | Walk: 68 min | Distance: 3.6 mi |
| Concord | Drive: 12 min | Distance: 7.4 mi |
| Orinda | Drive: 12 min | Distance: 8.1 mi |
Airports
| Metro Oakland International | Drive: 34 min | Distance: 24.0 mi |
|---|---|---|
| San Francisco International | Drive: 52 min | Distance: 35.9 mi |
Colleges and Universities Nearby
| Saint Marys Coll. of Calif. | Drive: 14 min | Distance: 5.5 mi |
|---|---|---|
| Diablo Valley, Pleasant Hill | Drive: 13 min | Distance: 6.6 mi |
Parks and Recreation
| Butterfly Habitat Gardens | Walk: 25 min | Distance: 1.3 mi |
|---|---|---|
| Civic Park | Walk: 25 min | Distance: 1.3 mi |
| Contra Costa Canal Regional Trail | Walk: 35 min | Distance: 1.8 mi |
| Howe Homestead Park | Walk: 34 min | Distance: 1.8 mi |
| Lar Rieu Park | Walk: 37 min | Distance: 1.9 mi |



