* Price shown is total price based on community-supplied monthly required fees. Excludes user-selected optional fees and variable or usage-based fees and required charges due at or prior to move-in or at move-out. View Fees and Policies for details. Price, availability, fees, and any applicable rent special are subject to change without notice. * Square footage definitions vary. Displayed square footage is approximate.
Fees and Policies
The fees listed below are community-provided and may exclude utilities or add-ons. All payments are made directly to the property and are non-refundable unless otherwise specified.
Dogs Allowed
Fee Not Specified
Convenient For
Undergraduates
Graduate Students
Faculty/Staff
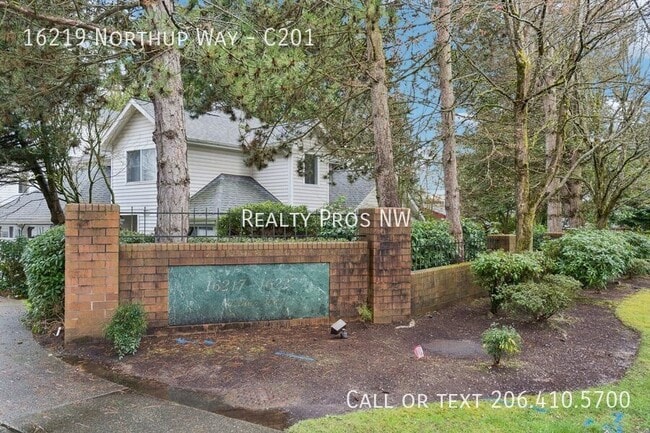
16219 Northup Way-C201
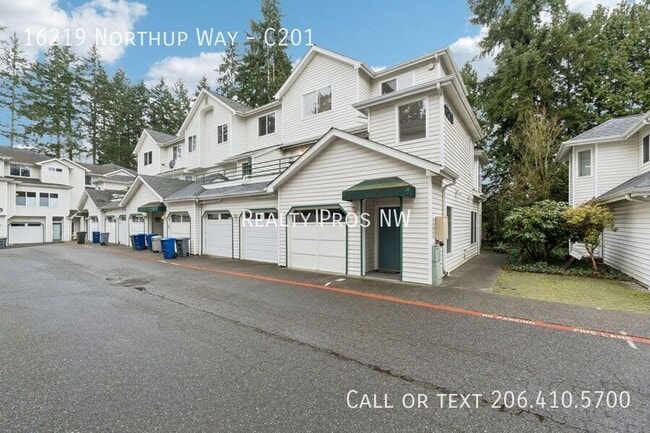
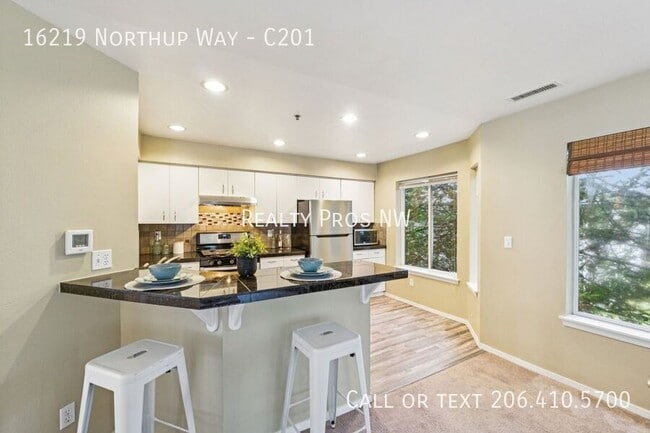
Home to this spacious and beautifully maintained end-unit townhome offering 3 bedrooms, 2.5 bathrooms, and a bright, functional floor plan designed for comfortable living. All three bedrooms are conveniently located upstairs, including a generous... primary suite with a private ensuite bath and a walk-in closet. The inviting main level features a spacious living room with a cozy gas fireplace, a large dining area perfect for entertaining, and a well-appointed kitchen complete with a gas range, newer appliances, and plenty of space for cooking and gathering. Enjoy the convenience of a two-car attached garage with additional storage, plus a spacious private balcony—ideal for relaxing with your morning coffee or unwinding at the end of the day. As a desirable corner unit, this home offers added privacy and abundant natural light. Ideally located in a highly sought-after school district, you'll enjoy walking distance to shopping, restaurants, and everyday conveniences, with quick access to major freeways for an easy commute.
Available: ASAP $60 application fee / adult Included in rent amount: Water/Sewer/ Garbage 1st & security deposit required.
TO APPLY:
See rental criteria for details before applying.
Fire Sprinkler Garbage Landscaping Water And Sewer
Contact
Protect yourself from fraud. Do not send money to anyone you don't know.