* Price shown is total price based on community-supplied monthly required fees. Excludes user-selected optional fees and variable or usage-based fees and required charges due at or prior to move-in or at move-out. View Fees and Policies for details. Price, availability, fees, and any applicable rent special are subject to change without notice. * Square footage definitions vary. Displayed square footage is approximate.
Fees and Policies
The fees listed below are community-provided and may exclude utilities or add-ons. All payments are made directly to the property and are non-refundable unless otherwise specified.
Dogs Allowed
Fee Not Specified
Parking
Garage
Assigned Parking
--
Other
Assigned Parking
--
Convenient For
Undergraduates
Graduate Students
Faculty/Staff
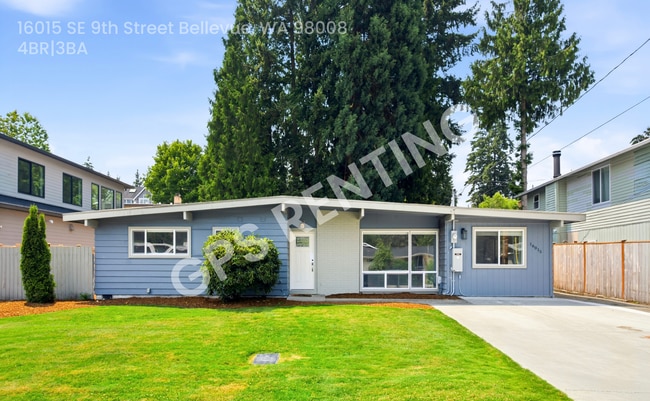
16015 SE 9th Street-
This is an in-person showing and we do not process tours or applications through Zillow. To schedule a tour, please email lease(at-sign)gpsrenting(dot)com for assistance.
A well-maintained home offering comfort, functionality, and exceptional... indoor-outdoor living.
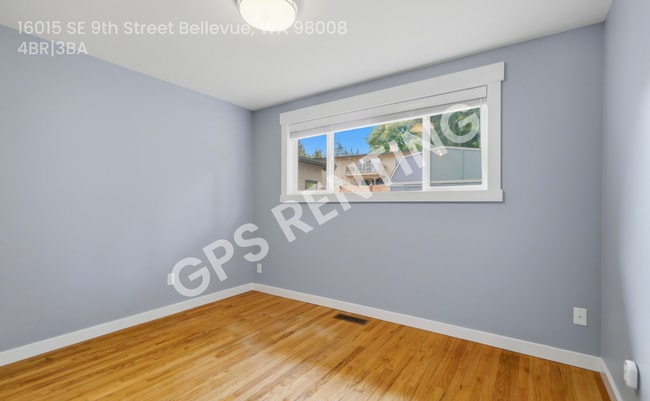
Inside, you'll find thoughtfully designed living spaces, including blackout blinds in the primary bedroom and one secondary bedroom, providing enhanced privacy and light control. The home offers a functional layout with comfortable living areas and plenty of natural light.
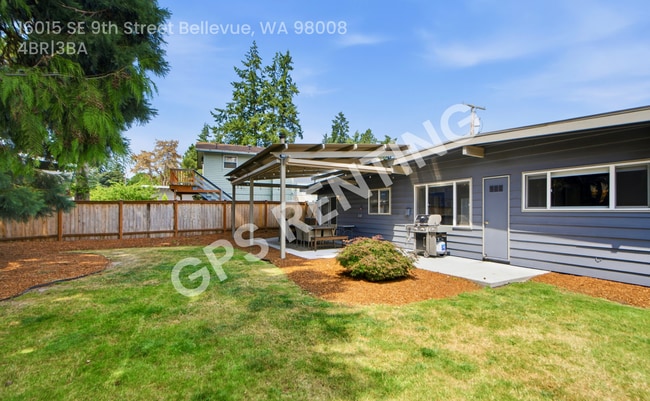
Step outside to a standout covered patio designed for year-round enjoyment. This versatile outdoor space features retractable screens, built-in heaters, and an adjustable rotating roof, allowing you to enjoy outdoor living in a variety of weather conditions. Whether you're entertaining guests, dining outdoors, or relaxing with a cup of coffee, this space offers comfort and flexibility throughout the seasons.
Conveniently located in Bellevue, this home provides easy access to shopping, dining, parks, major commuting routes, and everyday amenities.
Home Features: Functional floor plan filled with abundant natural light Blackout blinds in the primary bedroom and one secondary bedroom Covered patio with a rotating adjustable roof, retractable screens, and built-in patio heaters for year-round outdoor enjoyment Outdoor entertaining area with lighting, heating, and awning screens—perfect for relaxing or hosting small gatherings Fully functional outdoor grill, grilling tools, and two full propane tanks included for tenant use (or disposal if not needed) Earthquake-retrofitted home with an automatic gas shutoff valve on the PSE propane line for added peace of mind French drain system beneath the home efficiently directs rainwater runoff to the street during wet weather Convenient Bellevue location close to shopping, dining, parks, and major commuter routes Air conditioning A Murphy bed, allowing the back room to function as an office, playroom, or bedroom Built-in storage
If you are interested or plan to move in more than two weeks after applying, please respond to the listing via email prior to submitting an application.
Application Fee: $55 per adult applicant (non-refundable) All individuals 18 years and older who will reside in the home must submit a separate application.
To apply, follow the same process used to request a tour by locating this property through GPS Renting ShowMojo.
Pets are considered on a case-by-case basis. Please email lease(at-sign)gpsrenting(dot)com with questions prior to applying.
Additional Fees and Disclosures: Pet Screening Fee: $30 per lease Lease Preparation Fee: $250 per lease (applies only to non-Seattle properties) Pet Rent: Starting at $50 per pet per month (may vary based on the pet) Resident Care Package: $35 per month (Residents are enrolled by default in the Resident Care Package (RCP) but may opt out of the RCP fee at any time if they choose to discontinue participation.) Flat Rate Utilities: Varies by property; primarily applicable to multi-family properties
All information provided is deemed reliable but is not guaranteed and is subject to change without notice. Rent, deposits, fees, utilities, and availability should be independently verified. Prospective tenants are encouraged to confirm all details directly with the property management company prior to applying or entering into a lease agreement. The executed lease shall govern all final terms.
Dryer N/A Washer
Contact
Protect yourself from fraud. Do not send money to anyone you don't know.