Data provided by TravelTime

Last Updated:
Floor Plan Models and Units
Number of BedroomsNumber of BathroomsRent RangeSquare FootageName of Floor PlanUnit NumberAvailabilityNewly AddedView More Details
Beds Baths Rent Sq. Ft. Availability
2.5 Bathrooms
$3,799
2,050 Available Now
Available Now $3,799
2,050Sq. Ft.
* Price shown is total price based on community-supplied monthly required fees. Excludes user-selected optional fees and variable or usage-based fees and required charges due at or prior to move-in or at move-out. View Fees and Policies for details. Price, availability, fees, and any applicable rent special are subject to change without notice. * Square footage definitions vary. Displayed square footage is approximate.

Fees and Policies

The fees listed below are community-provided and may exclude utilities or add-ons. All payments are made directly to the property and are non-refundable unless otherwise specified.

  • Fee Not Specified

Requirements

  • Fee Not Specified

Requirements

Convenient For

  • Undergraduates
  • Graduate Students
  • Faculty/Staff

15054 SE Fairwood Blvd

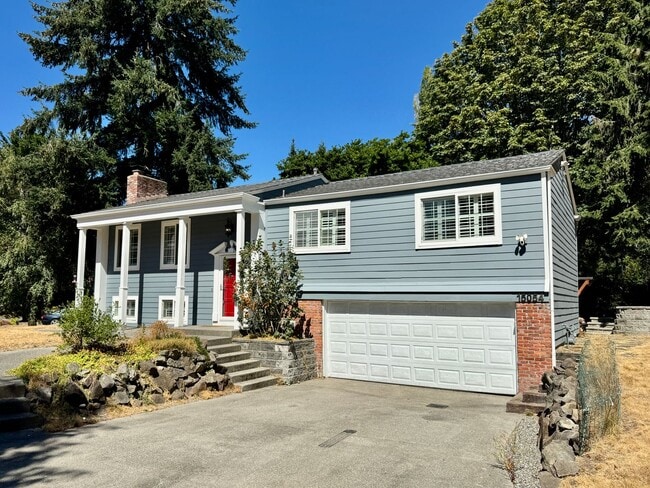
Welcome to this spacious 4-bedroom, 3-bath home in Renton, ideally located near Fairwood Golf & Country Club. With multiple living spaces, generous bedrooms, air conditioning, and a large backyard, this home offers plenty of room to spread out and... enjoy both indoor and outdoor living.

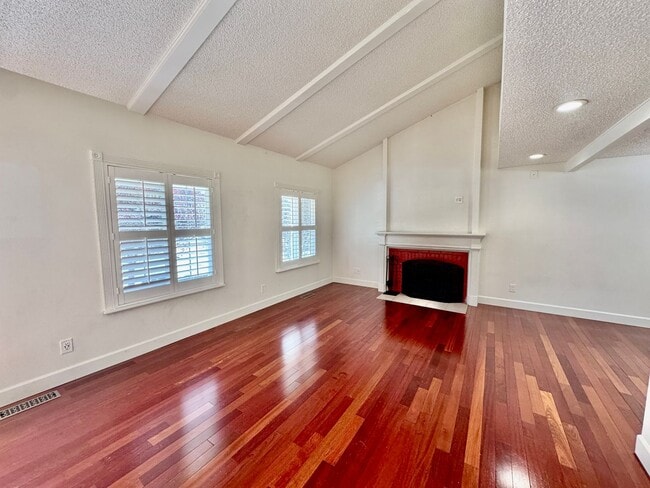
The upper level features a large, light-filled living room with a wood-burning fireplace and an adjoining dining area. The kitchen overlooks the backyard and includes stainless steel appliances and a large farmhouse sink.

Also on the upper level is the primary bedroom, complete with a ceiling fan and private en suite 3/4 bath. Two additional bedrooms feature California Closet organizer systems, providing excellent built-in storage. A full guest bathroom completes this level.

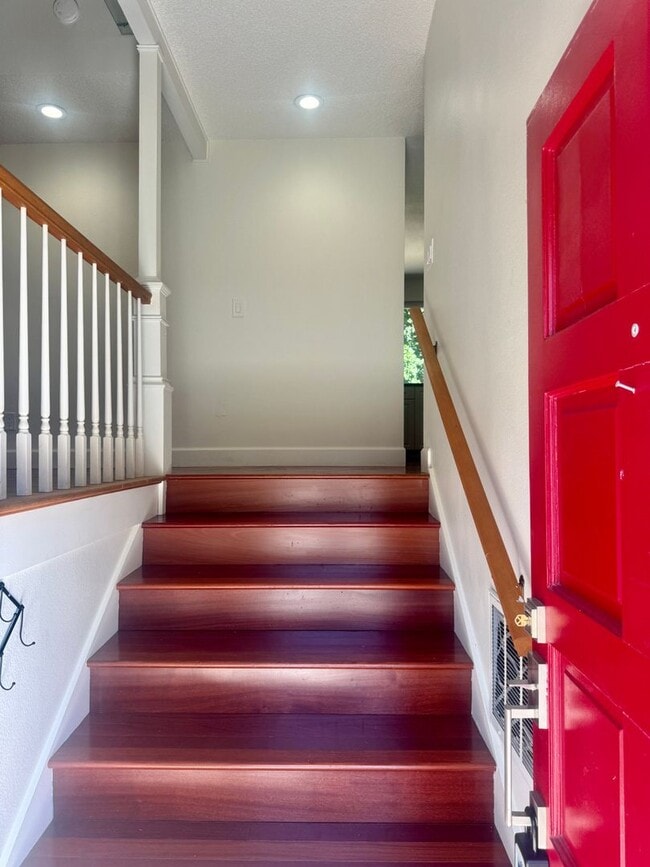
Downstairs, you'll find an expansive second family room with another wood-burning fireplace, creating a comfortable space for movie nights, entertaining, or relaxing. The fourth bedroom includes its own closet organizer and is conveniently located near a 3/4 bathroom. The laundry room is equipped with a front-loading washer and dryer with pedestals, along with a California Closet system featuring shelving and drawers. Direct access to the garage is also available from this level.

Outside, enjoy a large backyard with plenty of space for recreation and entertaining. Features include a fire pit, dedicated firewood storage, and a large swing set.

No smoking. Cat or small dog on approval with additional fees.

First month's rent, $250 admin fee, and security deposit (one month's rent). $45 non-refundable application fee. $30 pet application fee if applicable. A comprehensive reusable tenant screening report will not be accepted.

We also offer a flexible security deposit alternative for qualified residents through Obligo. More details upon application.

Qualifications: 675 credit score, no evictions, 3x rent in monthly income (first two applicants can combine incomes to meet the income qualification; each additional applicant must qualify individually), no felonies against person or property in the last 5 years, and good rental history (on-time payments and no violations). Third-party comprehensive screening reports are not accepted.

All Real Property Management Eclipse residents are enrolled in the Resident Benefits Package for $35 monthly. Perks include access to $1,000 in cash reimbursements for resident-caused damages, a $95 lease renewal fee waiver, a platform to assist with setting up utilities, and much more. Additional third-party benefits are available with sign-up and are constantly evolving.

Contact

Protect yourself from fraud. Do not send money to anyone you don't know.

Amenities

Unique Features

  • Pets on Approval Only

Shopping Centers

Fairwood Square Walk: 19 min Distance: 1.0 mi
14105 SE 171st Way Walk: 17 min Distance: 0.9 mi
Fairwood Shopping Center Walk: 19 min Distance: 1.0 mi

Transit / Subway

Tukwila Amtrak Drive: 15 min Distance: 8.4 mi
Tukwila Station Drive: 16 min Distance: 8.5 mi
Kent Station Drive: 17 min Distance: 8.9 mi
Kent Station Drive: 18 min Distance: 9.1 mi

Airports

Seattle-Tacoma International Drive: 22 min Distance: 11.7 mi
Seattle Paine Field International Drive: 53 min Distance: 37.1 mi

Colleges and Universities Nearby

Renton Technical College Drive: 14 min Distance: 6.2 mi

Parks and Recreation

Riverview Park Walk: 61 min Distance: 3.2 mi
Shadow Lake Bog Drive: 10 min Distance: 4.4 mi
Lakeridge Park Drive: 17 min Distance: 8.3 mi
Lake Wilderness Arboretum Drive: 18 min Distance: 8.7 mi

Ratings

Walkability

Somewhat friendly

Walkability

30/ 100

Transit

Somewhat friendly

Transit

30/ 100

Bikeability

Fairly friendly

Bikeability

50/ 100

Scores provided by Local Logic

Sound

Active

Sound

77/ 100

TrafficBusy
AirportCalm
BusinessCalm

Data provided by HowLoud®

Protect yourself from scams.  Learn More