* Price shown is total price based on community-supplied monthly required fees. Excludes user-selected optional fees and variable or usage-based fees and required charges due at or prior to move-in or at move-out. View Fees and Policies for details. Price, availability, fees, and any applicable rent special are subject to change without notice. * Square footage definitions vary. Displayed square footage is approximate.
Fees and Policies
The fees listed below are community-provided and may exclude utilities or add-ons. All payments are made directly to the property and are non-refundable unless otherwise specified.
Fee Not Specified
Requirements
Convenient For
Undergraduates
Graduate Students
Faculty/Staff
14642 7th Ave SW- Upper
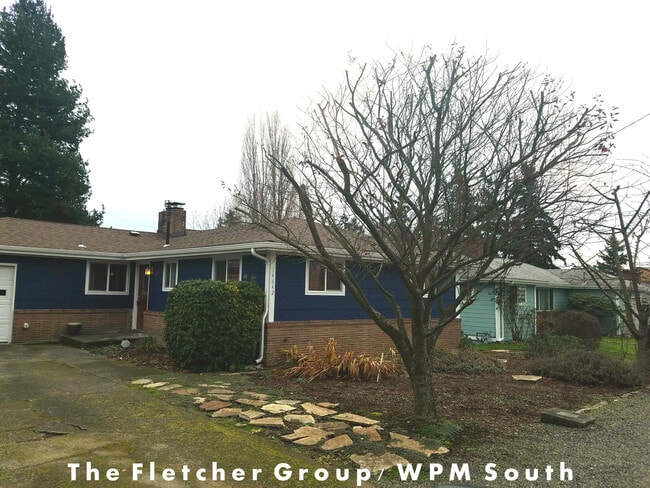
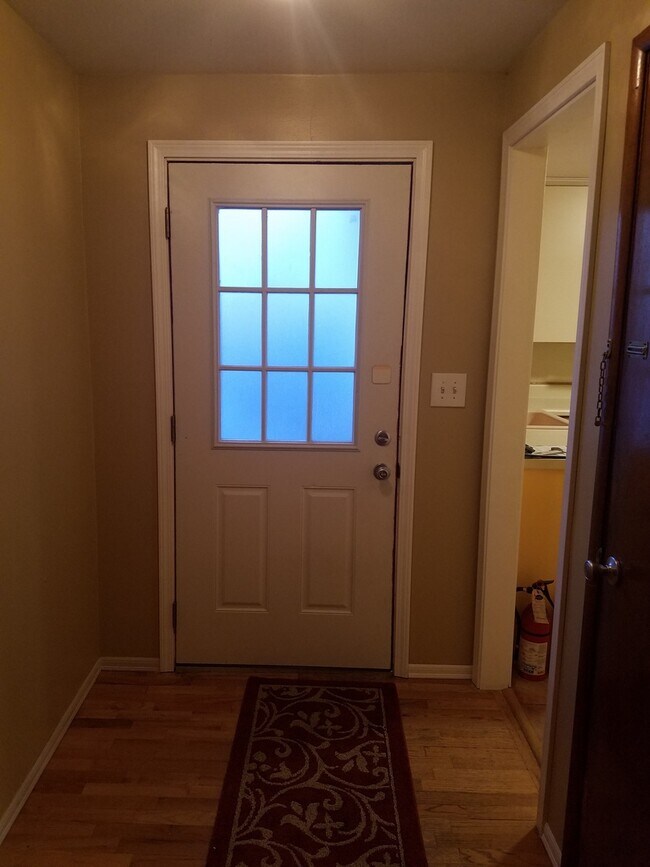
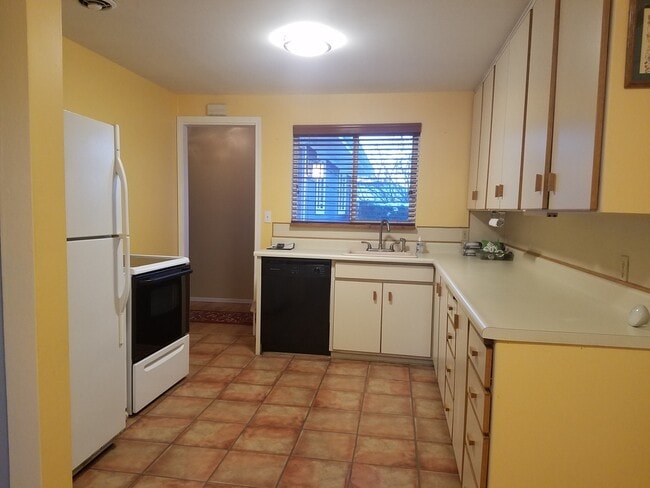
Welcome home to this charming downtown Burien duplex home. Walk to coffee and restaurants and shops! Main floor rental unit, separate entrance and space. Lovely hardwood floors and carpet in the home. Charming entrance with coat closet, enter the... large living room and dining room area, a fireplace, hardwoods and lots or windows for natural light. A very quaint kitchen with great cabinet space, all appliances, a breakfast nook eating space. Three ample sized bedrooms, Large, Med and smaller one and a full bathroom. Bonus is NO landscaping care, resident uses front yard only (back yard for lower unit usage), Shared storage in garage & washer and dryer usage with one other person all located in the garage shared space. Parking is off street in driveway for two cars. Bonus is utilities are included with rent - reasonable usage per person. This home is location, location and location - close to shopping and restaurants in Burien, South Center mall and all freeways - commute to downtown Seattle, West Seattle or Tukwila and Des Moines area easily. A must see! Please drive by first then call to check availability and schedule an appointment to view. If you like the location, contact DeNeil Or Yana to schedule viewing.
TERMS: 12-month Lease. First Month's Rent and Deposit to hold for your move in. Pets on a case-by-case basis with additional deposit of $500.00. Sorry NO smoking or vaping allowed. $40 application fee per adult to apply. Apply on line at
Please note that if you apply online the application fee is charged immediately and is non-refundable. Do not apply until you have seen the property and have spoken with me directly.
Dawnette Fletcher, Property Manager Windermere Property Management/WPM South, LLC 13106 SE 240th Street, Suite 200 Kent, WA 98031
Email: Cell: Office:
Leasing Cell (DeNeil): Leasing Cell (Yana):
Contact
Protect yourself from fraud. Do not send money to anyone you don't know.