* Price shown is total price based on community-supplied monthly required fees. Excludes user-selected optional fees and variable or usage-based fees and required charges due at or prior to move-in or at move-out. View Fees and Policies for details. Price, availability, fees, and any applicable rent special are subject to change without notice. * Square footage definitions vary. Displayed square footage is approximate.
Fees and Policies
The fees listed below are community-provided and may exclude utilities or add-ons. All payments are made directly to the property and are non-refundable unless otherwise specified.
Fee Not Specified
Requirements
Fee Not Specified
Requirements
Parking
Garage
--
Other
--
Convenient For
Undergraduates
Graduate Students
Faculty/Staff
1445 293rd Ave Ne-
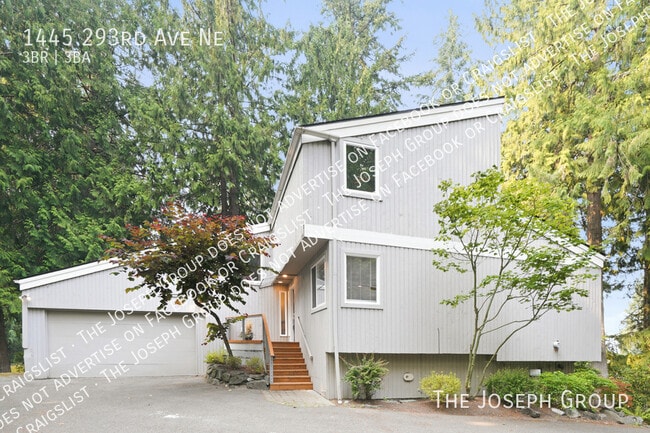
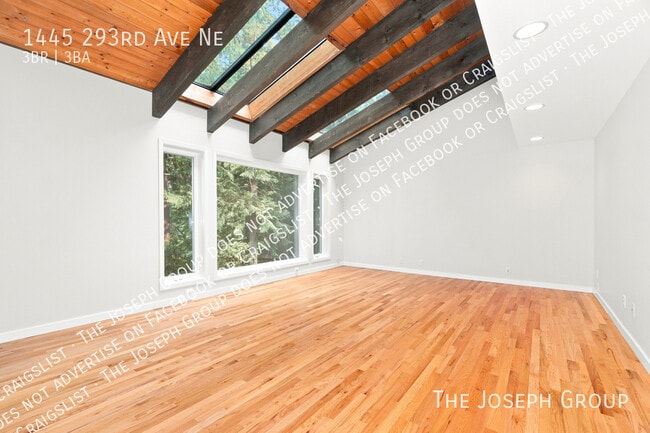
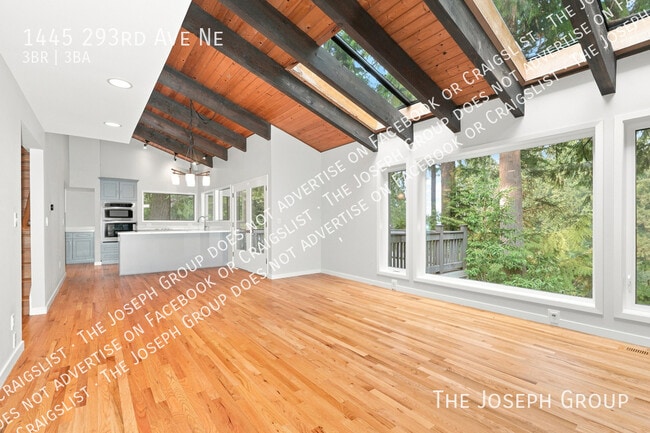
Tucked gracefully among the trees, this gorgeous 3-bedroom Carnation home offers a peaceful blend of natural beauty, spacious living, and timeless charm. Step inside to a stunning main living area featuring soaring vaulted ceilings, exposed beams,... and large windows that invite the surrounding scenery and abundant natural light indoors. Skylights add an extra touch of warmth and brightness throughout the home. The beautifully updated kitchen features stainless steel appliances and ample storage, making everyday cooking both stylish and convenient. The inviting primary suite offers a walk-in closet and a lovely ensuite bathroom complete with a relaxing soaking tub. Fresh paint and new carpeting add a crisp, refreshed feel throughout the home. A bonus loft and additional room provide flexible space for a home office, creative retreat, or quiet reading nook. The dedicated laundry room includes a washer and dryer for added convenience, while the garage offers parking along with plenty of room for storage. Step outside onto the large elevated deck, an ideal setting for entertaining, dining al fresco, or simply enjoying the peaceful wooded surroundings. The expansive yard provides even more space to relax and enjoy the outdoors. Please note that the downstairs recreation room is excluded from the lease. Resident is responsible for Electric, Gas, Water, and Garbage.
Terms: 1st month rent plus $4,400 security deposit,12-month lease, available NOW! **Pets allowed under 60lbs accepted on a case by case basis** with additional costs. Required Residential Benefit Package $41 / month. We do business in accordance with the Fair Housing Act. *While every effort has been made to ensure the accuracy of the information provided, please note that it is not guaranteed and should be independently verified
Vaulted Ceilings Washer/Dryer In Unit
Contact
Protect yourself from fraud. Do not send money to anyone you don't know.