Data provided by TravelTime

Last Updated:
Floor Plan Models and Units
Number of BedroomsNumber of BathroomsRent RangeSquare FootageName of Floor PlanUnit NumberAvailabilityNewly AddedView More Details
Beds Baths Rent Sq. Ft. Availability
2.5 Bathrooms
$3,550
2,120 Available Now

New

Available Now $3,550
2,120Sq. Ft.
* Price shown is total price based on community-supplied monthly required fees. Excludes user-selected optional fees and variable or usage-based fees and required charges due at or prior to move-in or at move-out. View Fees and Policies for details. Price, availability, fees, and any applicable rent special are subject to change without notice. * Square footage definitions vary. Displayed square footage is approximate.

Fees and Policies

The fees listed below are community-provided and may exclude utilities or add-ons. All payments are made directly to the property and are non-refundable unless otherwise specified.

  • Fee Not Specified

Requirements

  • Fee Not Specified

Requirements

Convenient For

  • Undergraduates
  • Graduate Students
  • Faculty/Staff

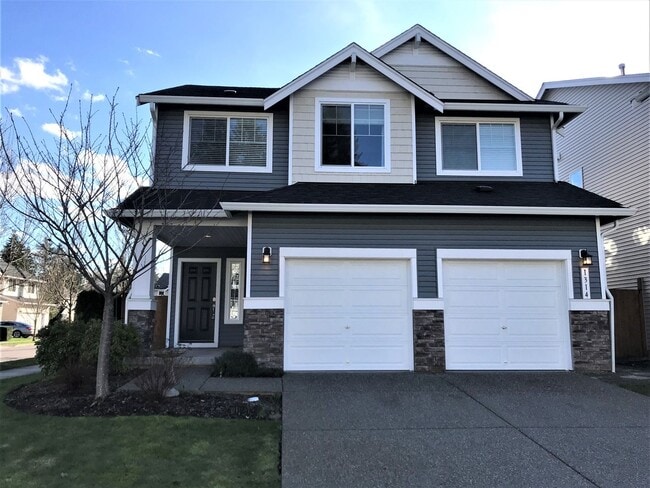
1314 124th Place SE

Available on or before August 10th! Beautiful 2-story craftsman style home situated on corner lot in desirable Silver Lake Meadows neighborhood. Communuty provides two neighborhood parks with easy commute access and close proximity to shopping,... restaurants and entertainment.

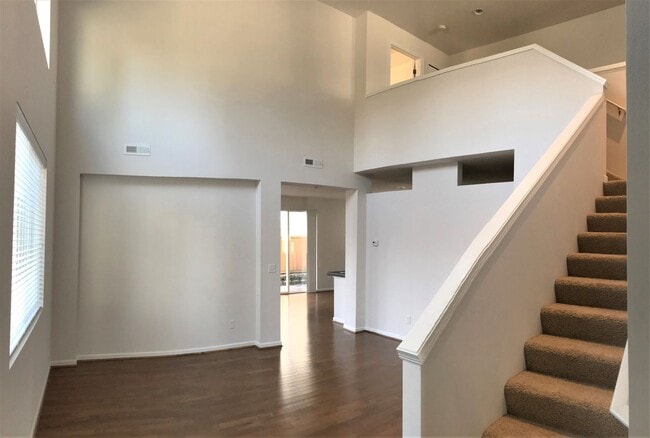
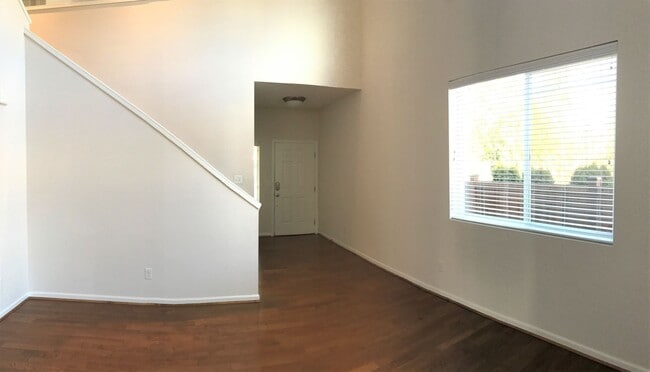
The well appointed floor plan welcomes you into a spacious formal living area flooded with natural light and dramatic soaring ceilings. Main level continues to impress with additional cozy living space with gas fireplace and separate dining area with access to fully fenced backyard for easy entertaining. Stunning gourmet kitchen features gas range/oven, tile counter tops, huge pantry and beautiful wood cabinets with abundance of storage and counter space. Newly refinished hardwood floors expand throughout entire main level for a modern and contemporary feel.

Upper level features large primary suite with walk-in closet and gorgeous 5 piece bath. Two generous sized gust bedrooms, plus bonus/loft area perfect for office or den. Conveniently located laundry room with front loading washer/dryer and spacious hall bath complete the upper level in this gorgeous must see home. Oversized 2-car garage provides ample off street parking and extra storage.

Small pets considered case-by-case, with additional deposit and advanced pet screening. Tenant pays all utilities and responsible for yard care. Don’t miss out on this stunning and desirable home!

Contact

Protect yourself from fraud. Do not send money to anyone you don't know.

Amenities

Unit Features

  • Dishwasher

Unique Features

  • Attached 2-Car Garage
  • Backyard patio
  • Bonus/Loft Area
  • Gas range/oven
  • Hardwood floors
  • Large Primary Suite
  • Pets case by case with pet depost
  • Upper Level Laundry
  • Valuted ceilings
  • Walk-in closet

Shopping Centers

Fred Meyer Walk: 18 min Distance: 0.9 mi
Liberty Plaza Walk: 18 min Distance: 1.0 mi
Gateway Shopping Center Walk: 18 min Distance: 0.9 mi

Military

Everett Naval Station Drive: 18 min Distance: 9.5 mi

Transit / Subway

Everett Amtrak Station Drive: 15 min Distance: 8.3 mi

Airports

Seattle Paine Field International Drive: 12 min Distance: 5.0 mi
Seattle-Tacoma International Drive: 56 min Distance: 37.7 mi

Colleges and Universities Nearby

Edmonds Community College Drive: 19 min Distance: 8.8 mi

Parks and Recreation

Sullivan Park-Silver Lake Walk: 21 min Distance: 1.1 mi
Green Lantern Park Walk: 25 min Distance: 1.3 mi
Hauge Homestead Park Walk: 44 min Distance: 2.3 mi
Pioneer Park Drive: 16 min Distance: 6.5 mi
Hannabrook Park Drive: 14 min Distance: 6.8 mi

Ratings

Walkability

Fairly friendly

Walkability

50/ 100

Transit

Somewhat friendly

Transit

30/ 100

Bikeability

Fairly friendly

Bikeability

50/ 100

Scores provided by Local Logic

Sound

Active

Sound

78/ 100

TrafficBusy
AirportCalm
BusinessCalm

Data provided by HowLoud®

Protect yourself from scams.  Learn More