* Price shown is total price based on community-supplied monthly required fees. Excludes user-selected optional fees and variable or usage-based fees and required charges due at or prior to move-in or at move-out. View Fees and Policies for details. Price, availability, fees, and any applicable rent special are subject to change without notice. * Square footage definitions vary. Displayed square footage is approximate.
Fees and Policies
The fees listed below are community-provided and may exclude utilities or add-ons. All payments are made directly to the property and are non-refundable unless otherwise specified.
One-Time Basics
Due at Move-In
Security Deposit - Refundable
$2,850
Garage
Convenient For
Undergraduates
Graduate Students
Faculty/Staff
Apartment Description
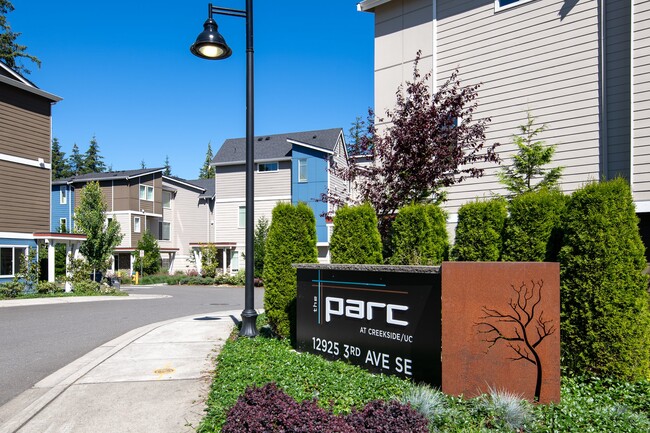
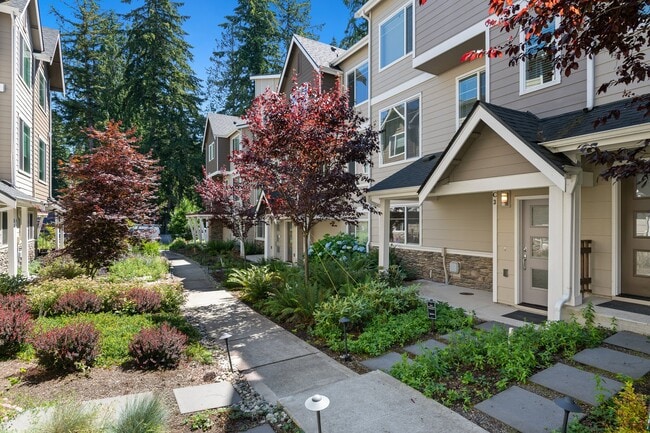
Property Id: 1928799 Welcome to this beautifully maintained townhome in the desirable The Parc at Creekside community! This modern home features an open-concept floor plan with abundant natural light, a cozy fireplace, and luxury wood-look flooring... throughout the main living area. The gourmet kitchen offers a large center island, granite countertops, white cabinetry, stainless steel appliances, and a 5-burner gas range perfect for everyday living and entertaining. Upstairs, both spacious bedrooms feature private ensuite bathrooms, with a conveniently located laundry area nearby. Central heating and air conditioning provide year-round comfort. Highlights: Open-concept living Gourmet kitchen with large island 2 bedroom suites with private baths Cozy fireplace A/C on main level & heating at each room Great location near shopping, dining, parks, and major commuting routes Perfect for a small family looking for a stylish, low-maintenance home. School Info: School District: Mukilteo Elem: Discovery Elem Jr High: Voyager Middle Sr. High: Mariner High Build in: 2019 Lease Term: 1 year or longer Move in Fee: 1st month rent +las month rent + Security Deposit (one month rent) Pets and Smoking: Not allowed Lease Term: 12 months or longer Move in fee: 1st month rent + last month rent + security deposit (one month rent) Pets and smoking: Not allowed Utility: not include in rent. Tenant to pay. Tenant Requirement: No pet Credit score : 700+ Income shall be at least 3 times of the rent No sublease Rental history verification required. Tenant applicaiton supporting documents need: (application missing any required documents won't be considered) 1. copy of photo id for all the residents 2. Past 2 month pay stubs, or if just transfer for new job, new job hiring letter, 3. past 2 year W2 or Tax return for first 2 pages. 4. Recent bank statement with all pages
Contact
TurboTenant
Vincent Lin
Protect yourself from fraud. Do not send money to anyone you don't know.