* Price shown is total price based on community-supplied monthly required fees. Excludes user-selected optional fees and variable or usage-based fees and required charges due at or prior to move-in or at move-out. View Fees and Policies for details. Price, availability, fees, and any applicable rent special are subject to change without notice. * Square footage definitions vary. Displayed square footage is approximate.
Fees and Policies
The fees listed below are community-provided and may exclude utilities or add-ons. All payments are made directly to the property and are non-refundable unless otherwise specified.
Other
Garage
Dogs
Dogs Allowed
Convenient For
Undergraduates
Graduate Students
Faculty/Staff
11877 174th Pl NE
To schedule a tour please reach out to the current tenant:
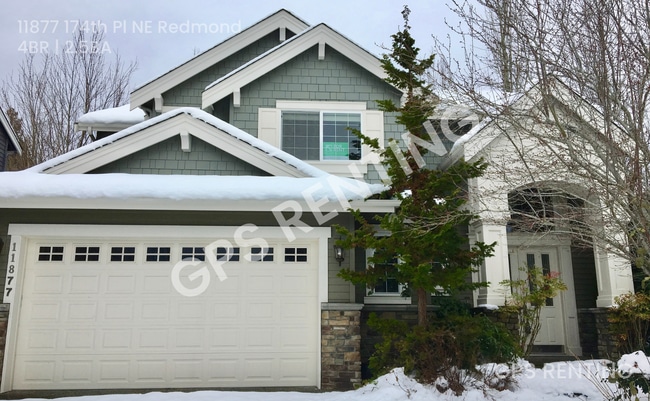
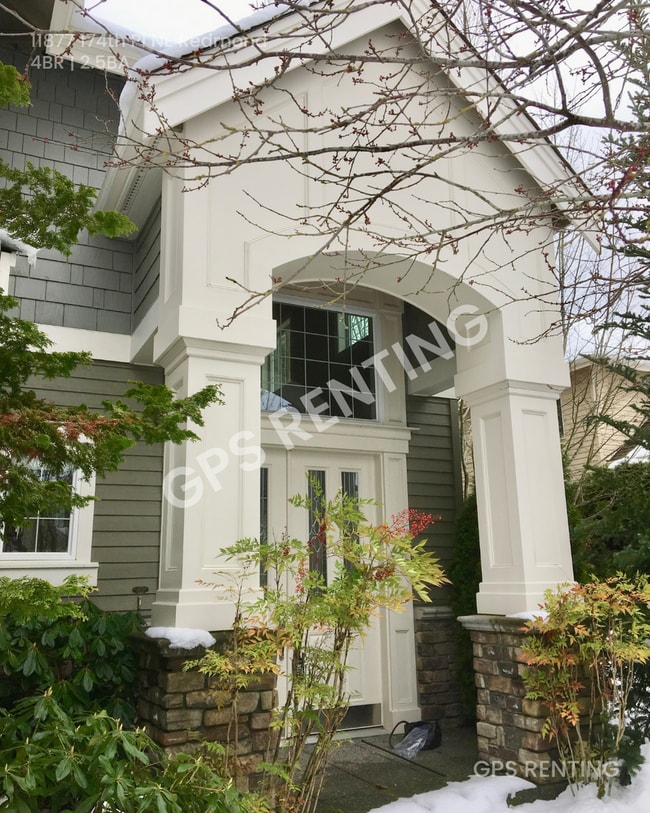
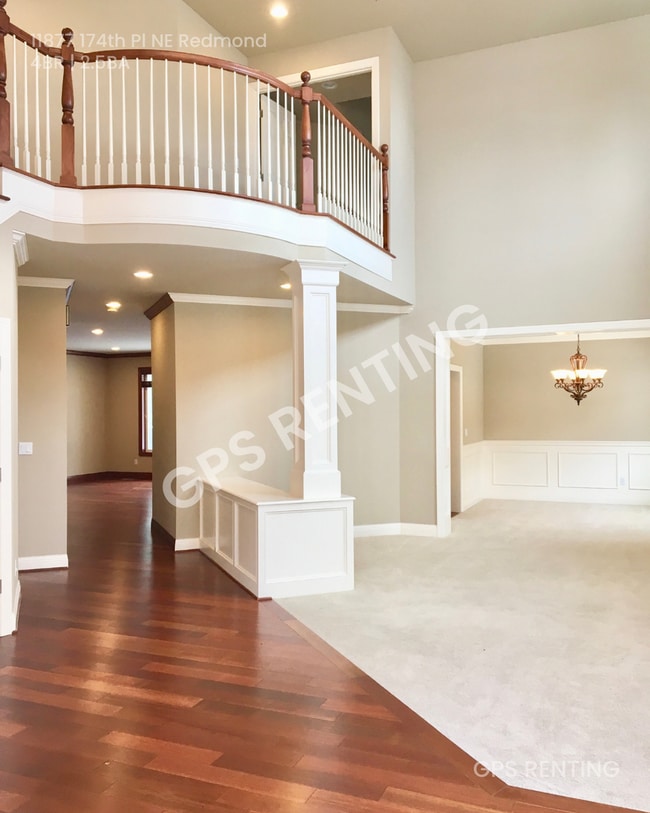
Experience elegance and comfort in this beautifully designed 4-bedroom, 2.5-bath home featuring both formal and informal living spaces with a bright open-concept layout. From the rich... Brazilian cherry hardwood floors to the exquisite crown molding, wainscoting, and custom built-ins, every detail reflects timeless luxury.
The gourmet kitchen is a chef’s dream, complete with high-end appliances and premium finishes. Upstairs, you’ll find all 4 spacious bedrooms, including a luxurious primary suite with a spa-inspired en suite bath and private covered deck — the perfect retreat. A convenient upstairs laundry room, gas forced air heating, and heat pump add comfort and efficiency year-round.
Step outside to your own private backyard oasis, ideal for relaxing or entertaining.
Location Highlights: • Minutes from Redmond Town Center for premier shopping & dining • Easy access to SR-520 & I-405 for effortless commuting • Highly rated Redmond High School — 9/10 on
This exceptional home offers the perfect blend of luxury, location, and lifestyle — a rare opportunity in sought-after Whistler Ridge!
Availability: Available immediately! If you plan to move in more than two weeks after applying, please respond to the listing via email.
How to Apply: Application fee: $55 per adult applicant All residents 18+ must apply here: Have a pet? Please contact us first with any questions before applying.
Additional Fees and Disclosures:
Pet Screening Fee: $30 per lease Lease Preparation Fee: $250 per lease (applies only to non-Seattle properties) Pet Rent: Starting at $50 per pet per month (may vary based on the pet) Resident Care Package: $35 per month Flat Rate Utilities: Varies by property; primarily applicable to multi-family properties
All information provided is deemed reliable but is not guaranteed and is subject to change without notice. Rent, deposits, fees, utilities, and availability should be independently verified. Prospective tenants are encouraged to confirm all details directly with the property management company prior to applying or entering into a lease agreement. The executed lease shall govern all final terms.
Dryer Hoa Washer
Contact
Protect yourself from fraud. Do not send money to anyone you don't know.