

1111 Westwood Dr, San Jose, CA 95125
1111 Westwood Dr, San Jose, CA 95125
Url: http://aptsearch.northeastern.edu/housing/property/1111-westwood-dr/lrxd2bg
Phone Number: (408) 371-0705
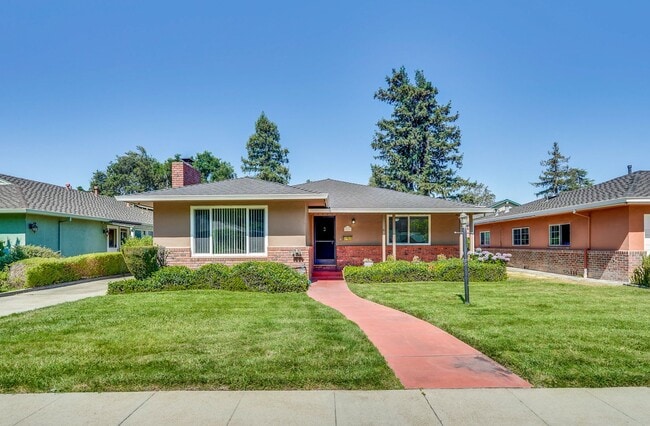
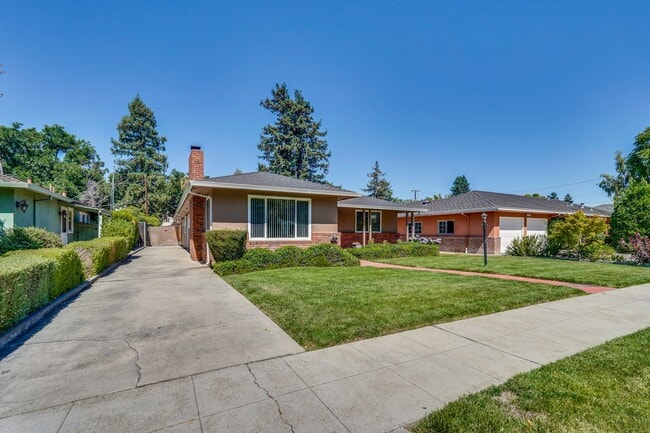
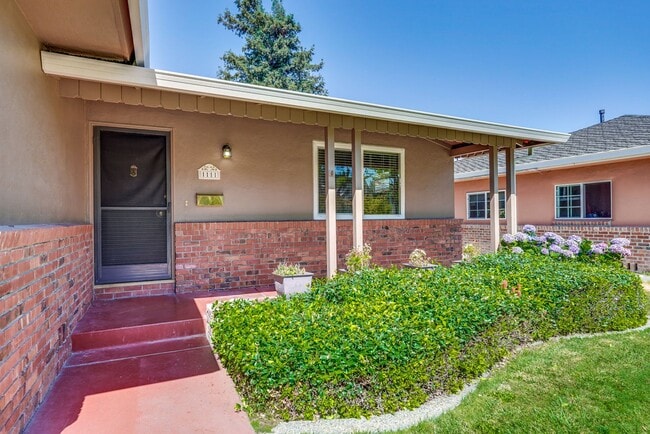
Data provided by TravelTime
| Number of Bedrooms | Number of Bathrooms | Rent Range | Square Footage | Name of Floor Plan | Unit Number | Availability | Newly Added | View More Details |
|---|
Fees and Policies
The fees listed below are community-provided and may exclude utilities or add-ons. All payments are made directly to the property and are non-refundable unless otherwise specified.
- Fee Not Specified
Requirements
- Fee Not Specified
Requirements
Convenient For
- Undergraduates
- Graduate Students
- Faculty/Staff
Amenities
Unit Features
- Dishwasher
Unique Features
- 2 car detached garage
- automatic sprinkler system
- garbage
- gardener
- Gardener Included
- hardwood flooring
- linoleum vinyl tile in kitchen and dining area
- off-street parking
- one year lease
- portable a/c units
- Private driveway
- tile flooring
Shopping Centers
| Meridian Retail | Walk: 2 min | Distance: 0.1 mi |
|---|---|---|
| 1525 Meridian Ave | Walk: 11 min | Distance: 0.6 mi |
| Carriage Square Shopping Center | Walk: 11 min | Distance: 0.6 mi |
Transit / Subway
| Fruitdale Station | Walk: 16 min | Distance: 0.8 mi |
|---|---|---|
| Race Station | Walk: 22 min | Distance: 1.2 mi |
| Bascom Station | Walk: 25 min | Distance: 1.3 mi |
| Tamien Caltrain Station Northbound | Walk: 38 min | Distance: 2.0 mi |
| Hamilton Station | Walk: 35 min | Distance: 1.8 mi |
| San Jose | Walk: 46 min | Distance: 2.4 mi |
| San Jose Diridon Caltrain Station Northbound | Walk: 46 min | Distance: 2.4 mi |
| San Jose Station | Walk: 47 min | Distance: 2.5 mi |
| Tamien Station | Walk: 36 min | Distance: 1.9 mi |
| College Park Caltrain Station Northbound | Walk: 61 min | Distance: 3.1 mi |
Airports
| Norman Y Mineta San Jose International | Drive: 12 min | Distance: 5.6 mi |
|---|---|---|
| San Francisco International | Drive: 49 min | Distance: 38.9 mi |
Colleges and Universities Nearby
| San Jose City College | Walk: 31 min | Distance: 1.6 mi |
|---|---|---|
| San Jose State University | Drive: 9 min | Distance: 4.5 mi |
| Santa Clara University | Drive: 11 min | Distance: 5.2 mi |
| West Valley College | Drive: 18 min | Distance: 10.0 mi |
Parks and Recreation
| Guadalupe River Park and Gardens | Walk: 47 min | Distance: 2.5 mi |
|---|---|---|
| Children's Discovery Museum of San Jose | Walk: 44 min | Distance: 2.3 mi |
| McEnery Park | Walk: 50 min | Distance: 2.6 mi |
| Orchard City Green | Walk: 48 min | Distance: 2.5 mi |
| Edith Morley Park | Walk: 59 min | Distance: 3.1 mi |



