Data provided by TravelTime

Last Updated:
Floor Plan Models and Units
Number of BedroomsNumber of BathroomsRent RangeSquare FootageName of Floor PlanUnit NumberAvailabilityNewly AddedView More Details
Beds Baths Rent Sq. Ft. Availability
2 Bathrooms
$5,000
1,176 Available Now
Available Now $5,000
1,176Sq. Ft.
* Price shown is total price based on community-supplied monthly required fees. Excludes user-selected optional fees and variable or usage-based fees and required charges due at or prior to move-in or at move-out. View Fees and Policies for details. Price, availability, fees, and any applicable rent special are subject to change without notice. * Square footage definitions vary. Displayed square footage is approximate.

Convenient For

  • Undergraduates
  • Graduate Students
  • Faculty/Staff

10852 Alderbrook Lane

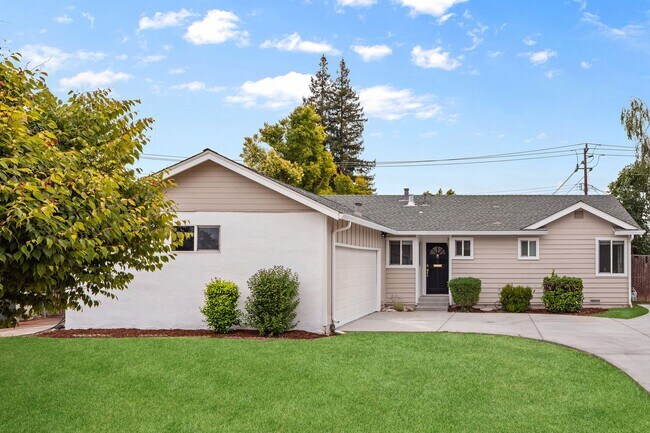
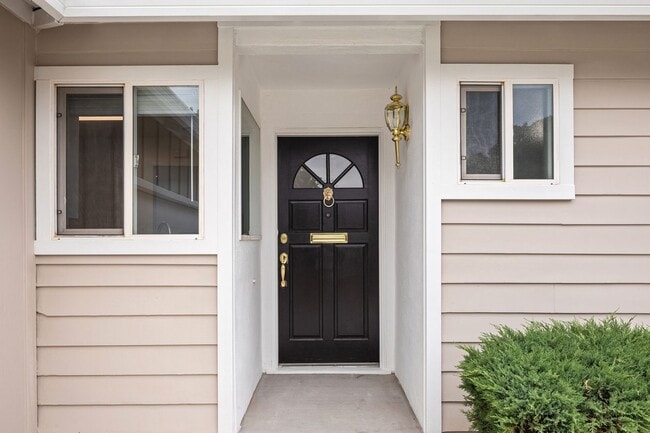
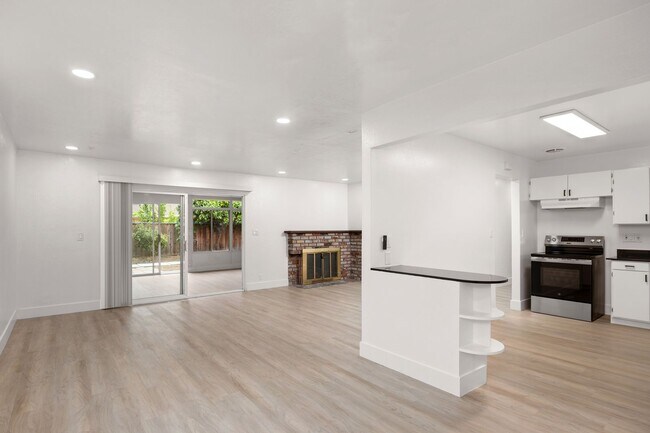
This beautiful remodeled home offers great natural light. With over 1176 sq ft including an additional 500 sq ft family/sun room. Freshly painted throughout. Remodeled bathrooms. New laminate flooring. Custom ceiling fans in every bedroom. This home... has it all.

Large backyard ideal for outdoor dining and entertaining. Ample additional space in the inviting/relaxing sun room. Top rated schools.

** The owner will be including two new freestanding AC units**

This home also features:

- Spacious family/sun room. Perfect for an office/play area.

This home is in proximity to/close to:

2.2 miles to Cupertino Village (Ranch 99, restaurants) and 1.9 miles Cupertino Main Street (Philz, Wanpo, restaurants).
2.8 miles to Apple Loop Campus
Juniper Networks
LinkedIn
Google
Close to S De Anza Blvd and hwy 85.

This is a must-see!

Parking
2 Car Garage
Driveway

Pets
None

Laundry
W/D Inlcuded

HVAC
Central heating

Utilities:
Tenant Pays All Utilities

Schools(*Tenant to Verify*)
C.B. Eaton Elementary
Sam H. Lawson School
Cupertino High

If this doesn’t quite meet your needs feel free to view our other available rentals at or give us a call at .

Contact

Protect yourself from fraud. Do not send money to anyone you don't know.

Amenities

Unit Features

  • Dishwasher

Unique Features

  • Freestanding AC units
  • Gardener Included
  • None

Shopping Centers

Pacific Rim Park Walk: 8 min Distance: 0.4 mi
Orchard Farms Shopping Center Walk: 10 min Distance: 0.5 mi
Bollinger Center Walk: 15 min Distance: 0.8 mi

Transit / Subway

Campbell Station Drive: 11 min Distance: 5.4 mi
Winchester Station Drive: 12 min Distance: 5.6 mi
Sunnyvale Caltrain Station Northbound Drive: 12 min Distance: 5.6 mi
Lawrence Caltrain Station Northbound Drive: 11 min Distance: 6.0 mi
Hamilton Station Drive: 11 min Distance: 6.7 mi
Fruitdale Station Drive: 11 min Distance: 6.7 mi
Santa Clara Caltrain Station Southbound Drive: 14 min Distance: 7.0 mi
Santa Clara Caltrain Station Northbound Drive: 14 min Distance: 7.0 mi
Bascom Station Drive: 12 min Distance: 7.4 mi
College Park Caltrain Station Northbound Drive: 14 min Distance: 8.2 mi

Airports

Norman Y Mineta San Jose International Drive: 16 min Distance: 7.7 mi
San Francisco International Drive: 43 min Distance: 33.8 mi

Colleges and Universities Nearby

De Anza College Walk: 39 min Distance: 2.1 mi
West Valley College Drive: 11 min Distance: 5.5 mi
San Jose City College Drive: 12 min Distance: 6.0 mi
Santa Clara University Drive: 15 min Distance: 7.2 mi

Parks and Recreation

Fujitsu Planetarium Walk: 39 min Distance: 2.1 mi
McClellan Ranch Park Walk: 59 min Distance: 3.1 mi
Fremont Older Open Space Preserve Walk: 86 min Distance: 4.5 mi
John D. Morgan Park Drive: 11 min Distance: 5.1 mi
Jack Fischer Park Drive: 11 min Distance: 5.2 mi

Ratings

Walkability

Fairly friendly

Walkability

50/ 100

Transit

Somewhat friendly

Transit

30/ 100

Bikeability

Fairly friendly

Bikeability

50/ 100

Scores provided by Local Logic

Sound

Active

Sound

74/ 100

TrafficBusy
AirportCalm
BusinessCalm

Data provided by HowLoud®

Protect yourself from scams.  Learn More