* Price shown is total price based on community-supplied monthly required fees. Excludes user-selected optional fees and variable or usage-based fees and required charges due at or prior to move-in or at move-out. View Fees and Policies for details. Price, availability, fees, and any applicable rent special are subject to change without notice. * Square footage definitions vary. Displayed square footage is approximate.
Fees and Policies
The fees listed below are community-provided and may exclude utilities or add-ons. All payments are made directly to the property and are non-refundable unless otherwise specified.
Fee Not Specified
Requirements
Convenient For
Undergraduates
Graduate Students
Faculty/Staff
10773 NW JETTY PL
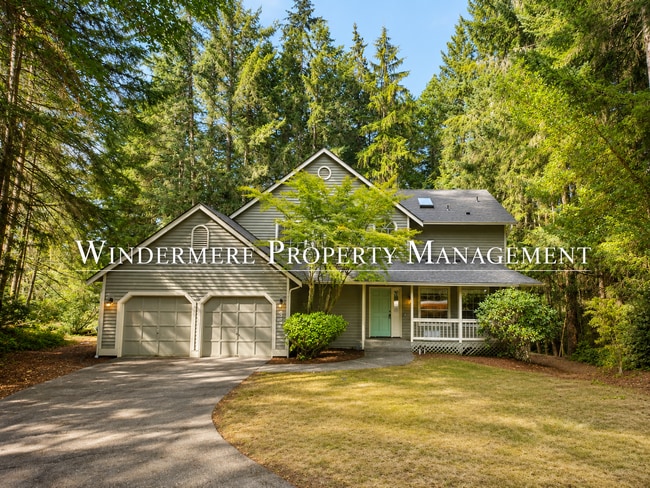
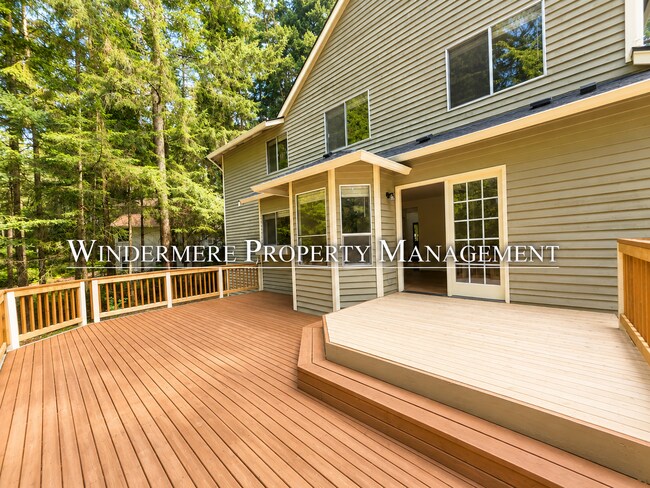
Welcome home to this beautifully remodeled property, tucked away at the quiet end of a cul-de-sac and offering an exceptional combination of space, privacy, and modern updates. Step inside to a bright, refreshed interior with thoughtful updates... throughout in this 4 bed 2.5 bath home. The spacious primary suite is a true retreat, featuring a gorgeous five-piece ensuite bath complete with a soaking tub, separate shower, dual vanities, and plenty of room to unwind. Outside, there’s just as much to love. A large deck provides the perfect space for outdoor dining, entertaining, or relaxing, while the expansive yard offers plenty of room to enjoy the outdoors. The oversized driveway provides abundant off-street parking and added flexibility for multiple vehicles. With its newly remodeled interior, generous indoor and outdoor living spaces, impressive primary suite, peaceful end-of-cul-de-sac setting and convenient Silverdale location, this home offers comfort, privacy, and room to spread out—all in one inviting package. Dogs allowed, 2 max with owner approval and additional deposit. Sorry, no cats. Tenant pays all utilities, must carry insurance and apply at Contact us for a showing today - this one will not last long!
Crystal Bartlett
Contact
Protect yourself from fraud. Do not send money to anyone you don't know.