Data provided by TravelTime

Last Updated:
Floor Plan Models and Units
Number of BedroomsNumber of BathroomsRent RangeSquare FootageName of Floor PlanUnit NumberAvailabilityNewly AddedView More Details
Beds Baths Rent Sq. Ft. Availability
2 Bathrooms
$2,895
1,281 9/22/26

New

9/22/26 $2,895
1,281Sq. Ft.
* Price shown is total price based on community-supplied monthly required fees. Excludes user-selected optional fees and variable or usage-based fees and required charges due at or prior to move-in or at move-out. View Fees and Policies for details. Price, availability, fees, and any applicable rent special are subject to change without notice. * Square footage definitions vary. Displayed square footage is approximate.

Fees and Policies

The fees listed below are community-provided and may exclude utilities or add-ons. All payments are made directly to the property and are non-refundable unless otherwise specified.

  • Fee Not Specified

Requirements

  • Fee Not Specified

Requirements

Convenient For

  • Undergraduates
  • Graduate Students
  • Faculty/Staff

10630 221st Ln NE

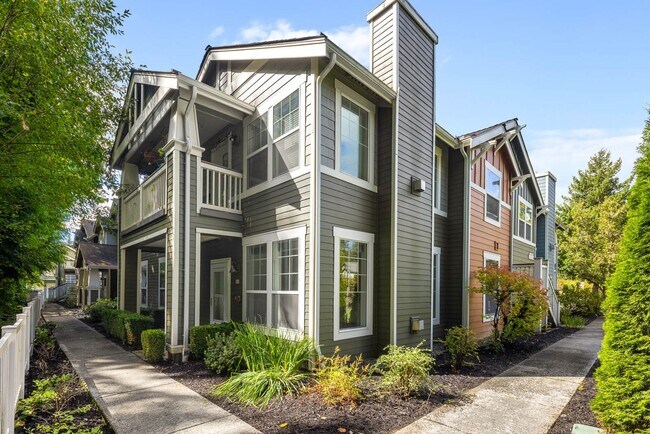
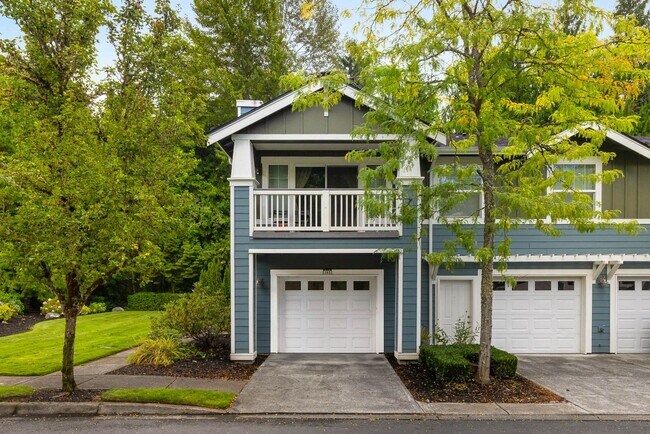
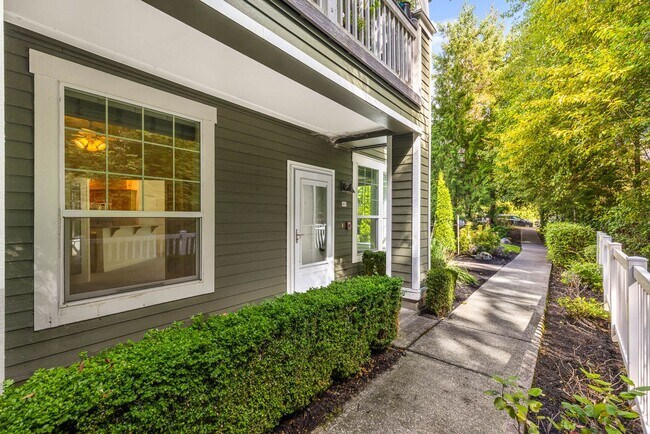
Welcome to this spacious and light-filled 3-bedroom, 1.75-bath ground-floor corner home, offering the convenience of single-level living with no stairs! With an attached oversized one-car garage, additional driveway parking, and plenty of storage,... this home combines comfort, functionality, and convenience.

The open-concept living space is filled with natural light and features a cozy gas fireplace, creating a warm and inviting atmosphere. The kitchen offers an eating bar, abundant cabinet space, and an open connection to the spacious living area—perfect for everyday living and entertaining.

The generous primary suite includes a private bathroom and a walk-in closet. The third bedroom features French doors, making it an ideal space for a home office, den, or flex room.

The oversized attached garage provides convenient parking along with plenty of additional space for storage.

Enjoy a wonderful sense of community with access to nearby parks, miles of trails, tennis and basketball courts, restaurants, shopping, and more. Located within the highly regarded Lake Washington School District, this home offers an exceptional combination of comfortable living, outdoor recreation, and everyday convenience.

Don't miss the opportunity to enjoy spacious, low-maintenance living in a vibrant community with everything you need nearby!

*Lease to expire either 6/30/2027 or 6/30/2028

Required Resident Benefit Program for an additional $36.50 per month.

Required Renters Insurance Program (opt-out available). We’ve secured the industry-leading value policy from an A-rated carrier. You’ll benefit by being added to our master policy so all of your insurance requirements in the lease are met for an additional $11.95 per month. If you want a retail individual policy, you can still get that at any time with submission of an approved policy meeting lease requirements and that monthly cost will be reduced.

Resident Benefit and Renters Insurance Program details can be found at our Residential Benefits Program page at > Tenants > Residential Benefits Program. 

Non-refundable Tenant Onboarding Fee of $195.00 due upon lease signing. 

PetScreening is a required part of the application process for all applicants, with or without pets/animals. 

Up to 2 cats/dogs with a wt. limit of 40 lbs. are accepted on a case-by-case basis after completing PetScreening. A monthly pet fee, based on the Paw Score for each pet, is required.  

To schedule a showing, call our Leasing Agent or schedule online through our website. Please note that we cannot process applications through third-party websites such as Zillow.

Contact

Protect yourself from fraud. Do not send money to anyone you don't know.

Amenities

Unit Features

  • Dishwasher

Unique Features

  • ¾ Master Bath
  • Attached 1 Car Garage
  • Ceiling Fan
  • Condo
  • Dryer
  • Extra Storage Space/Room
  • Newly Renovated
  • None
  • Range (Cooktop/Oven)
  • Slate
  • Vinyl
  • Vinyl Mini-Blinds
  • Walk-in Closet
  • Wall to wall carpet
  • Washer

Shopping Centers

Redmond Ridge Marketplace Walk: 4 min Distance: 0.2 mi
Village at Redmond Ridge Walk: 21 min Distance: 1.1 mi
Avondale Plaza Walk: 61 min Distance: 3.0 mi

Transit / Subway

Overlake Village Drive: 14 min Distance: 8.4 mi

Airports

Seattle Paine Field International Drive: 41 min Distance: 24.7 mi
Seattle-Tacoma International Drive: 41 min Distance: 28.2 mi

Colleges and Universities Nearby

Lake Wash. Tech., Redmond Drive: 10 min Distance: 5.0 mi
Lake Wash. Tech., Kirkland Drive: 18 min Distance: 8.4 mi

Parks and Recreation

Watershed Preserve Walk: 5 min Distance: 0.3 mi
Perrigo Community Park Walk: 43 min Distance: 2.2 mi
Arthur Johnson Park Walk: 54 min Distance: 2.8 mi
Jonathan Hartman Park Walk: 69 min Distance: 3.6 mi
Farrel McWhirter Park Drive: 11 min Distance: 4.8 mi

Ratings

Walkability

Somewhat friendly

Walkability

30/ 100

Transit

Somewhat friendly

Transit

30/ 100

Bikeability

Moderately friendly

Bikeability

60/ 100

Scores provided by Local Logic

Sound

Active

Sound

78/ 100

TrafficBusy
AirportCalm
BusinessCalm

Data provided by HowLoud®

Protect yourself from scams.  Learn More