

6641 Barrett Rd, Falls Church, VA 22042
6641 Barrett Rd, Falls Church, VA 22042
Map -
Url: http://aptsearch.northeastern.edu/housing/property/6641-barrett-rd/dl4v78h
Phone Number: (571) 788-9259


Data provided by TravelTime
| Number of Bedrooms | Number of Bathrooms | Rent Range | Square Footage | Name of Floor Plan | Unit Number | Availability | Newly Added | View More Details |
|---|
Convenient For
- Undergraduates
- Graduate Students
- Faculty/Staff
Contact
Weichert, REALTORS
Kathryn King
Protect yourself from fraud. Do not send money to anyone you don't know.
Amenities
Unit Features
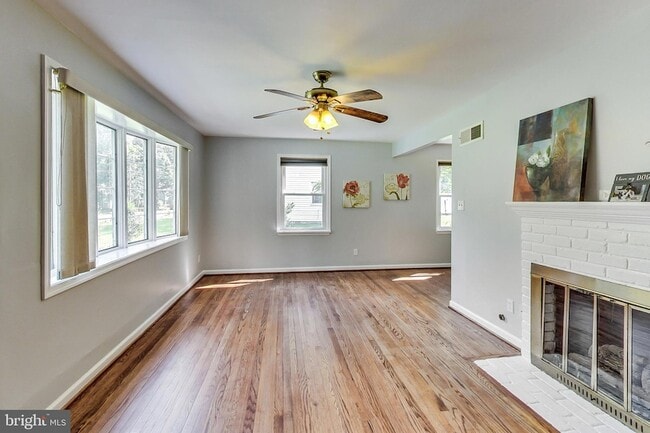
- Air Conditioning
- Carpet
- Ceiling Fans
- Dining Room
- Dishwasher
- Fireplace
- Garbage Disposal
- Hardwood Floors
- Heat - Central
- Heat - Floor/Wall
- Heating
- Kitchen
- Microwave
- Patio, Balcony, Porch or Deck
- Refrigerator
- Stainless Steel Appliances
- Stove
Laundry
- Washer/Dryer in Unit
Shopping Centers
| Sleepy Hollow Center | Walk: 18 min | Distance: 1.0 mi |
|---|---|---|
| Jefferson Village Shopping Center | Walk: 19 min | Distance: 1.0 mi |
| 2936 Annandale Rd | Walk: 20 min | Distance: 1.1 mi |
Military
| Fort Myer | Drive: 15 min | Distance: 7.0 mi |
|---|---|---|
| The Pentagon | Drive: 18 min | Distance: 9.4 mi |
Transit / Subway
| Ballston-Mu | Drive: 12 min | Distance: 4.7 mi |
|---|---|---|
| Virginia Square-Gmu | Drive: 13 min | Distance: 5.1 mi |
| Backlick Road | Drive: 15 min | Distance: 6.4 mi |
| West Falls Church | Drive: 12 min | Distance: 6.7 mi |
| East Falls Church | Drive: 15 min | Distance: 7.2 mi |
| Dunn Loring-Merrifield | Drive: 16 min | Distance: 8.7 mi |
| Alexandria | Drive: 18 min | Distance: 8.7 mi |
| Alexandria | Drive: 20 min | Distance: 9.2 mi |
| Alexandria | Drive: 20 min | Distance: 9.2 mi |
| Franconia/Springfield | Drive: 20 min | Distance: 9.8 mi |
Airports
| Ronald Reagan Washington Ntl | Drive: 21 min | Distance: 10.0 mi |
|---|---|---|
| Washington Dulles International | Drive: 38 min | Distance: 21.6 mi |
Colleges and Universities Nearby
| George Mason Univ., Arlington | Drive: 14 min | Distance: 5.5 mi |
|---|---|---|
| NOVA, Alexandria Campus | Drive: 12 min | Distance: 5.6 mi |
| Marymount University | Drive: 14 min | Distance: 5.6 mi |
| NOVA, Annandale Campus | Drive: 12 min | Distance: 5.7 mi |
Parks and Recreation
| Benjamin Banneker Park | Walk: 48 min | Distance: 2.5 mi |
|---|---|---|
| Upton Hill Regional Park | Walk: 48 min | Distance: 2.5 mi |
| W&OD Trail | Walk: 49 min | Distance: 2.5 mi |
| Mason District Park | Walk: 51 min | Distance: 2.6 mi |
| Bluemont Park | Walk: 58 min | Distance: 3.0 mi |




About the Listing Agent


I'm an expert real estate agent with Weichert, REALTORS in VIENNA, VA and the nearby area, as well as, Maryland, providing home-buyers and sellers with professional, responsive and attentive real estate services. Want an agent who'll really listen to what you want in a home? Need an agent who knows how to effectively market your home so it sells? Give me a call! I'm eager to help and would love to talk to you.