

4691 Albany Cir, San Jose, CA 95129
4691 Albany Cir, San Jose, CA 95129
Map -
Url: http://aptsearch.northeastern.edu/housing/property/4691-albany-cir/5fj68bq
Phone Number:
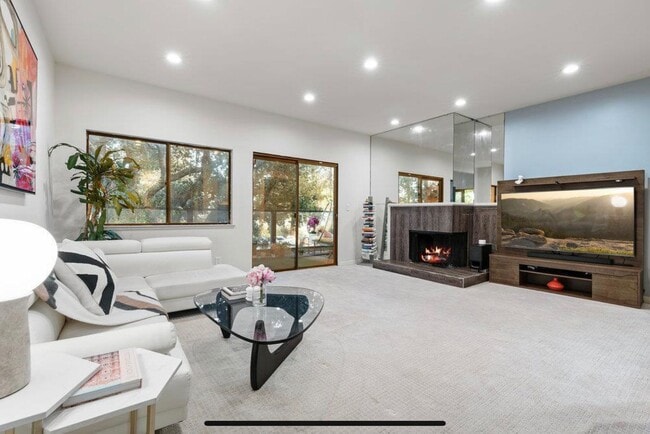

Data provided by TravelTime
| Number of Bedrooms | Number of Bathrooms | Rent Range | Square Footage | Name of Floor Plan | Unit Number | Availability | Newly Added | View More Details |
|---|
Fees and Policies
The fees listed below are community-provided and may exclude utilities or add-ons. All payments are made directly to the property and are non-refundable unless otherwise specified.
No Pets Allowed
Parking
- Garage$50/mo
Convenient For
- Undergraduates
- Graduate Students
- Faculty/Staff
Amenities
Unit Features
- Air Conditioning
- Dishwasher
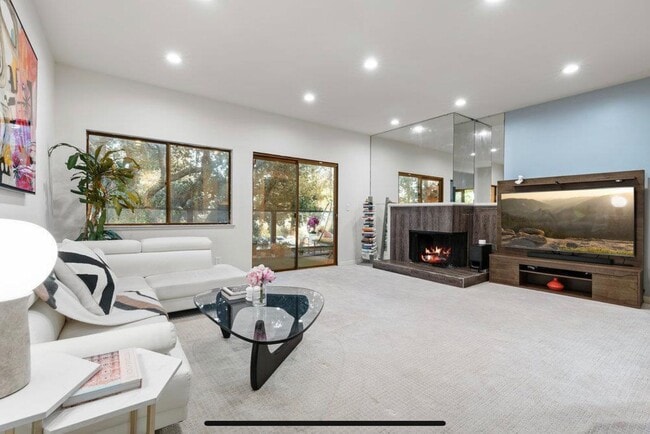
- Fireplace
- Furnished
- Granite Countertops
- Heat - Central
- Heat - Floor/Wall
- Heating
- Kitchen
- Microwave
- Patio, Balcony, Porch or Deck
- Refrigerator
- Smoke-Free
- Stainless Steel Appliances
- Stove
Community Features
- Elevator
- Fitness Room
- Pool
Laundry
- Washer/Dryer in Unit
Security
- Gated Community
Shopping Centers
| Woodhams Center | Walk: 9 min | Distance: 0.5 mi |
|---|---|---|
| Stevens Creek Plaza | Walk: 9 min | Distance: 0.5 mi |
| Stevens Creek Executive Center | Walk: 10 min | Distance: 0.5 mi |
Transit / Subway
| University-Santa Clara | Drive: 9 min | Distance: 4.2 mi |
|---|---|---|
| Santa Clara Caltrain Station Northbound | Drive: 9 min | Distance: 4.2 mi |
| Lawrence Caltrain Station Southbound | Drive: 7 min | Distance: 4.3 mi |
| Fruitdale Station | Drive: 8 min | Distance: 4.7 mi |
| Hamilton Station | Drive: 8 min | Distance: 4.7 mi |
| Campbell Station | Drive: 10 min | Distance: 4.9 mi |
| College Park Caltrain Station Southbound | Drive: 11 min | Distance: 5.0 mi |
| Winchester Station | Drive: 10 min | Distance: 5.1 mi |
| Bascom Station | Drive: 9 min | Distance: 5.4 mi |
| Sunnyvale Caltrain Station Southbound | Drive: 12 min | Distance: 5.9 mi |
Airports
| Norman Y Mineta San Jose International | Drive: 11 min | Distance: 4.9 mi |
|---|---|---|
| San Francisco International | Drive: 43 min | Distance: 33.7 mi |
Colleges and Universities Nearby
| De Anza College | Walk: 69 min | Distance: 3.6 mi |
|---|---|---|
| San Jose City College | Walk: 74 min | Distance: 3.8 mi |
| Santa Clara University | Drive: 10 min | Distance: 4.4 mi |
| West Valley College | Drive: 13 min | Distance: 6.2 mi |
Parks and Recreation
| Fujitsu Planetarium | Walk: 69 min | Distance: 3.6 mi |
|---|---|---|
| John D. Morgan Park | Drive: 9 min | Distance: 4.6 mi |
| Orchard City Green | Drive: 10 min | Distance: 5.1 mi |
| Jack Fischer Park | Drive: 12 min | Distance: 5.2 mi |
| Edith Morley Park | Drive: 12 min | Distance: 6.2 mi |


