* Price shown is total price based on community-supplied monthly required fees. Excludes user-selected optional fees and variable or usage-based fees and required charges due at or prior to move-in or at move-out. View Fees and Policies for details. Price, availability, fees, and any applicable rent special are subject to change without notice. * Square footage definitions vary. Displayed square footage is approximate.
Fees and Policies
The fees listed below are community-provided and may exclude utilities or add-ons. All payments are made directly to the property and are non-refundable unless otherwise specified.
Garage Attached
Garage
Convenient For
Undergraduates
Graduate Students
Faculty/Staff
1432 Filene Court
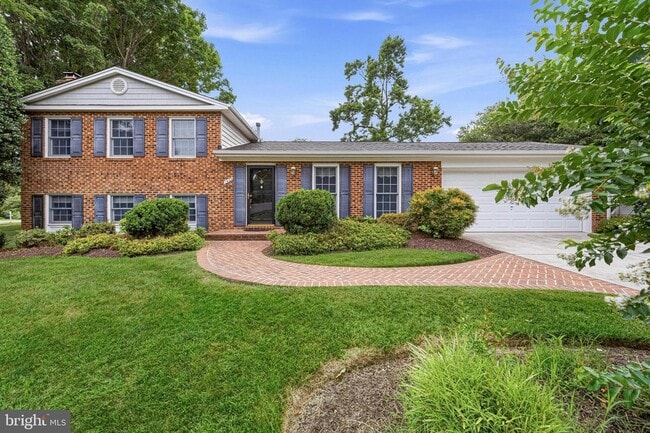
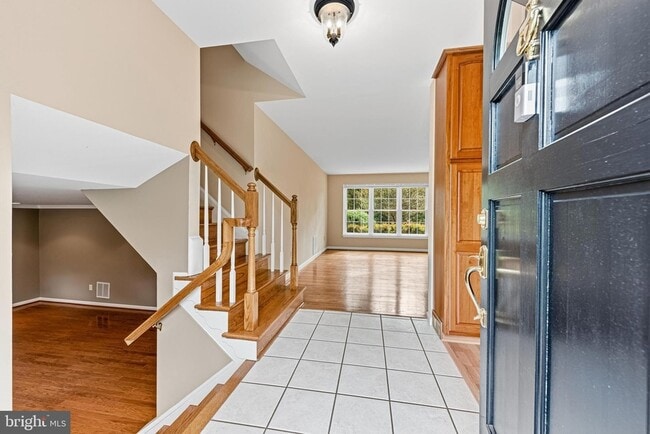
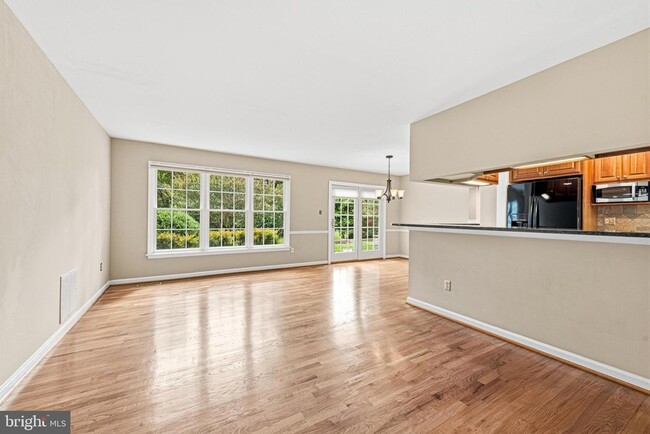
Welcome to this beautifully maintained home for rent in the highly sought-after Shouse Village community of Vienna. Offering a spacious and functional floor plan, this home is perfectly designed for comfortable everyday living and entertaining.The... main level features an open-concept kitchen that flows seamlessly into the dining area, with direct access to the rear patio and private backyard ideal for indoor-outdoor living. A bright and inviting living room completes the main level.Upstairs, the expanded primary suite provides a peaceful retreat with a generous walk-in closet and a beautifully appointed en-suite bath. Two additional spacious bedrooms and a full hall bath complete the upper level.The finished lower level offers exceptional flexibility with a large recreation room, an additional bedroom, a half bath, and a utility/storage room. A two-car garage provides ample parking and storage.Residents of Shouse Village enjoy an outstanding array of community amenities, including a swimming pool, scenic lake, walking trails, basketball court, and playgrounds, creating an exceptional lifestyle just minutes from Tysons Corner, Reston, major commuter routes, shopping, dining, and Metro access.Located within the highly acclaimed Colvin Run Elementary, Cooper Middle, and Langley High School pyramid, this is a rare opportunity to lease a home in one of Northern Virginia's most desirable neighborhoods.
Contact
TTR Sothebys International Realty
Mona Banes
Protect yourself from fraud. Do not send money to anyone you don't know.